
Architecture
Webber + Studio
Westline was designed by Webber + Studio, an Austin architecture studio.
Interior design
Four Curated Design Schemes
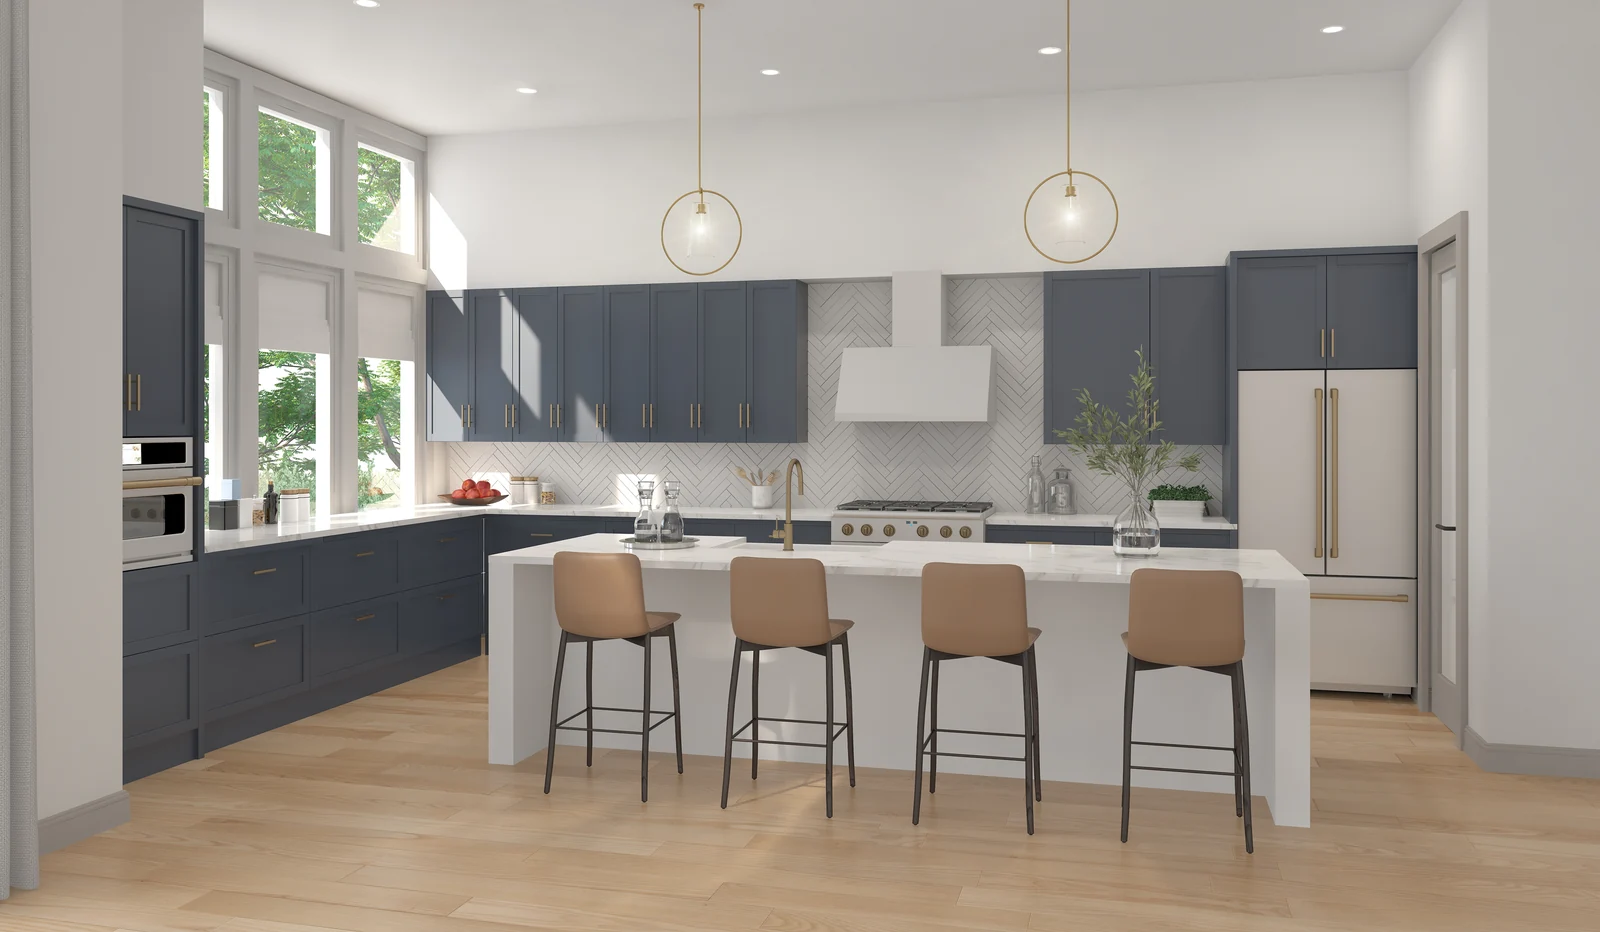
Each luxury residence is finished in one of four curated design schemes, with high-end fixtures and finishes. Floor plans include private two-car garages with EV chargers, and select homes offer private yards, porches, and downtown or park views.
Ask about finishes- Johanna
White kitchen, matte black hardware and fixtures, matte black/brushed bronze Café appliances
- Jasmine
White perimeter with Bristol island, gold hardware, champagne bronze faucet, stainless/brushed bronze appliances
- Josephine
Naval kitchen, gold hardware, stainless/brushed bronze appliances, chrome and nickel baths, Cosmo Blue powder
- Juniper
White kitchen, matte black appliances with copper handles, antique copper pendants, champagne bronze baths
A closer look at the details
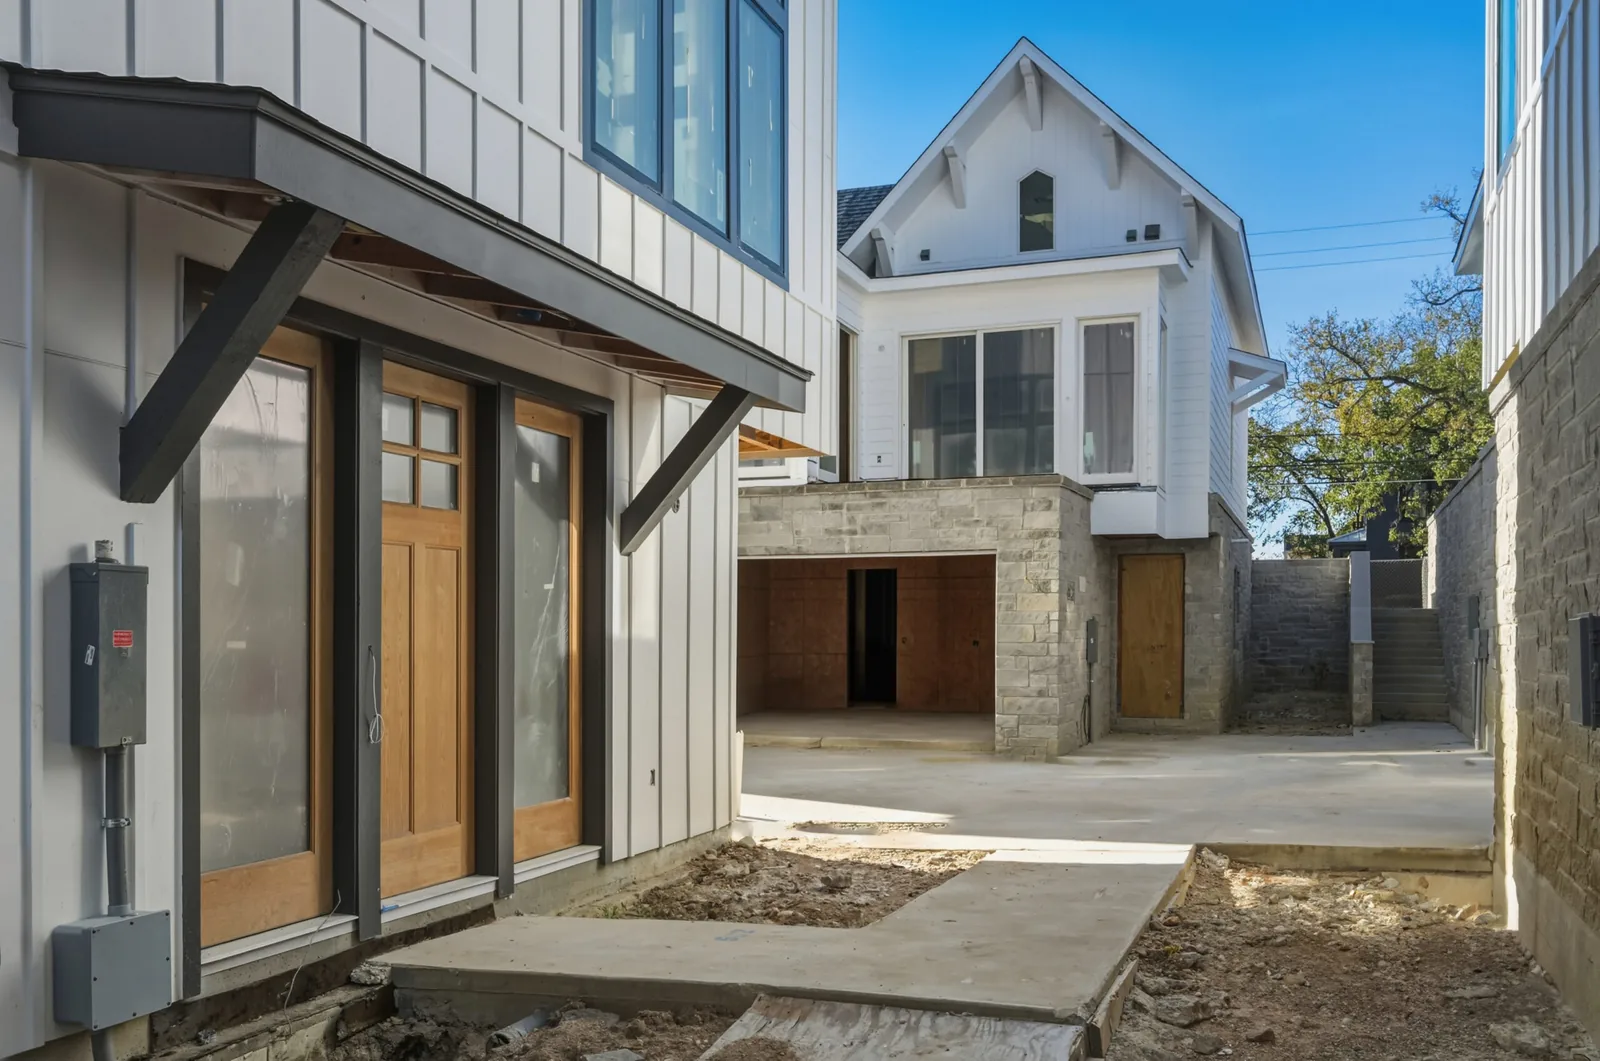
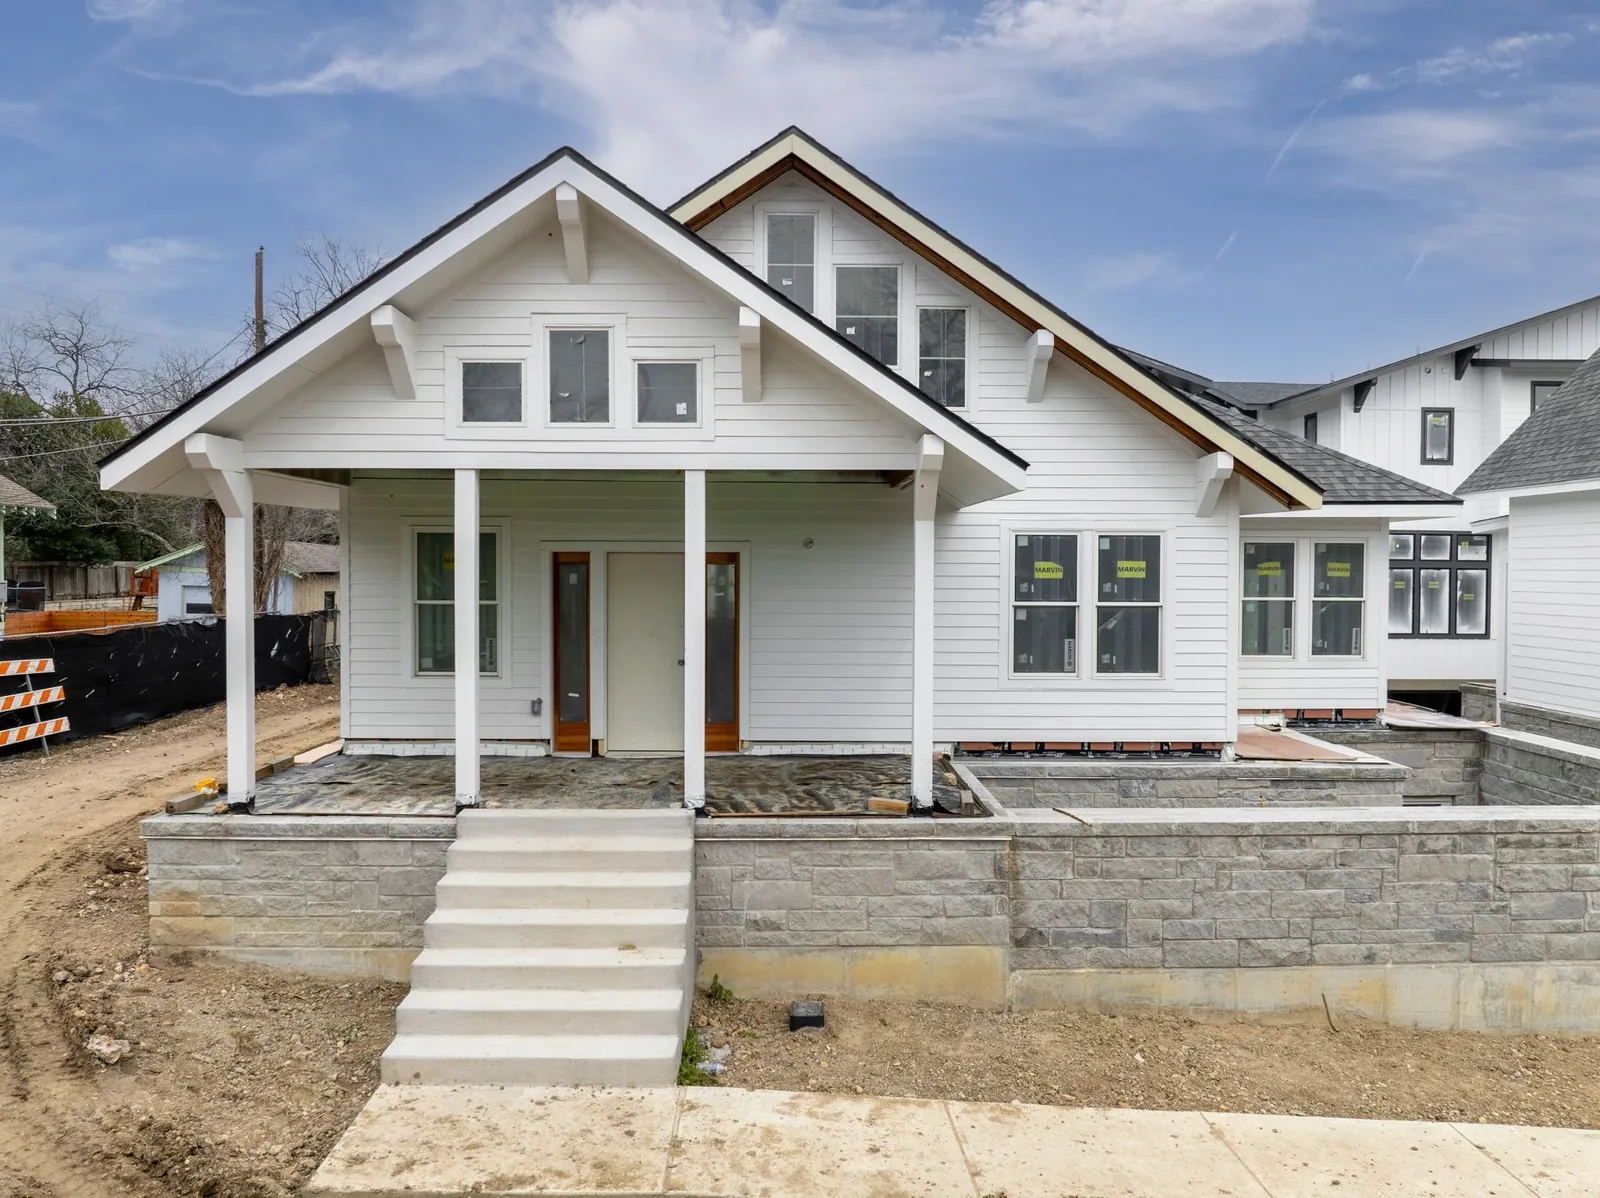
Stone, white siding and wood doors meet around the courtyard entries. See how these materials come together in the project photography, then explore the history that helped shape Westline.
Read the Westline StoryWestline, taking shape.
Explore construction photography and updates from the project.
Exclusively Represented by

 Linda Miller, REALTOR®Christie's International Real Estate – Lone Starsales@