
AvailablePrice on request
- Living area
- 2,919 sq ft
- Room configuration
- 3 bedrooms
- Bathrooms
- 2.5 baths
- Design scheme
- Josephine
- Outdoor space
- Private yard, Porch
- Parking
- Garage
- Views
- Downtown from porch
About the Josephine scheme
Naval kitchen, gold hardware, stainless/brushed bronze appliances, chrome and nickel baths, Cosmo Blue powder
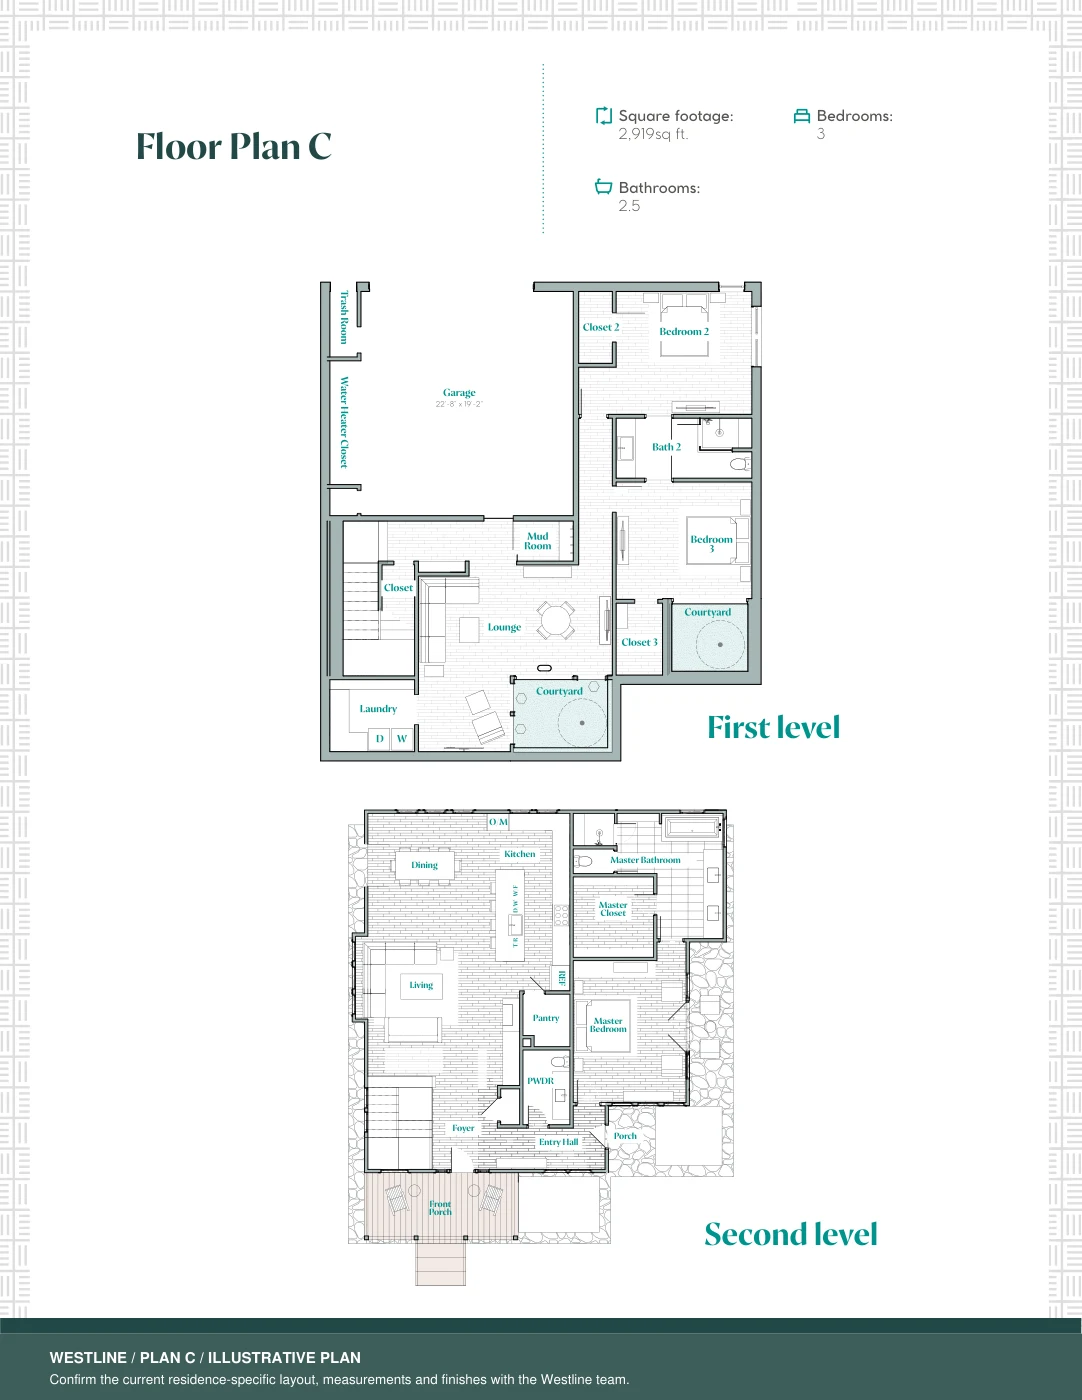
Plan C | Two Levels
1 pageExplore the floor plan.
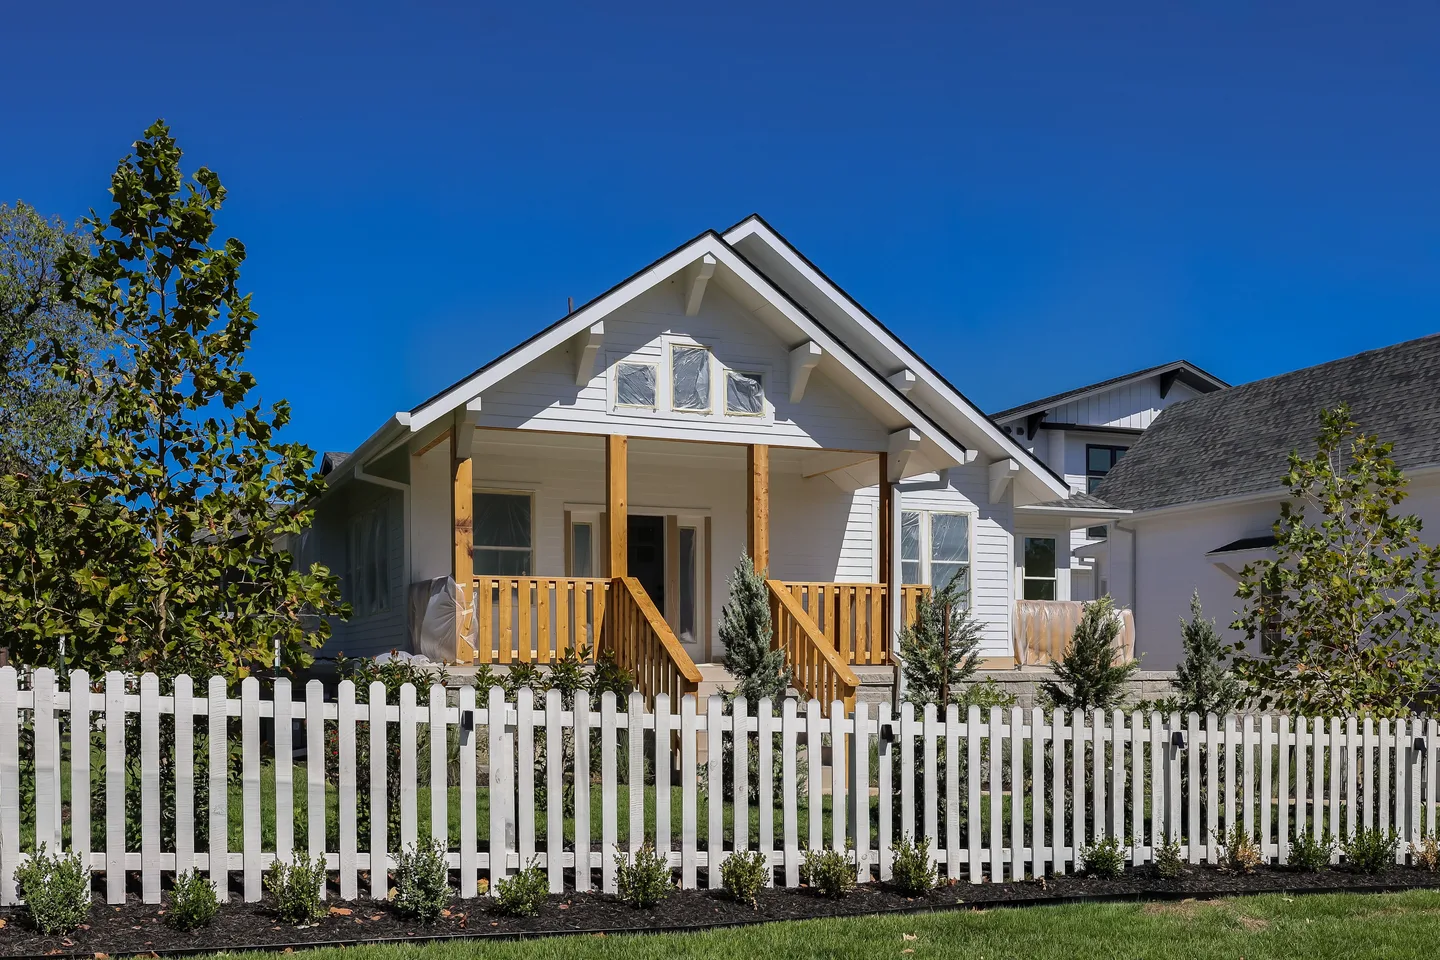
The main upper level features a spacious private fenced yard, a covered porch with downtown views, a foyer, a powder bath, and the living, dining, and kitchen areas. The primary suite also occupies this level and features two porches. The lower level includes a two-car garage with EV charging, a mudroom, laundry, two bedrooms, a Jack-and-Jill bath, a lounge, and a courtyard.
Confirm the current floor plan and measurements with the team.
Plan notes
Shared type drawing. Confirm the current residence-specific layout, measurements and finishes with the Westline team.
Exclusively Represented by

 Linda Miller, REALTOR®Christie's International Real Estate – Lone Starsales@