
Plan AOld West Austin
Residence 401
- Living area
- 3,122 sq ft
- Room configuration
- 3 bedrooms + flex/office
- Bathrooms
- 3.5 baths
- Design scheme
- Josephine
- Parking
- Garage
- Views
- Downtown/park
About the Josephine scheme
Naval kitchen, gold hardware, stainless/brushed bronze appliances, chrome and nickel baths, Cosmo Blue powder
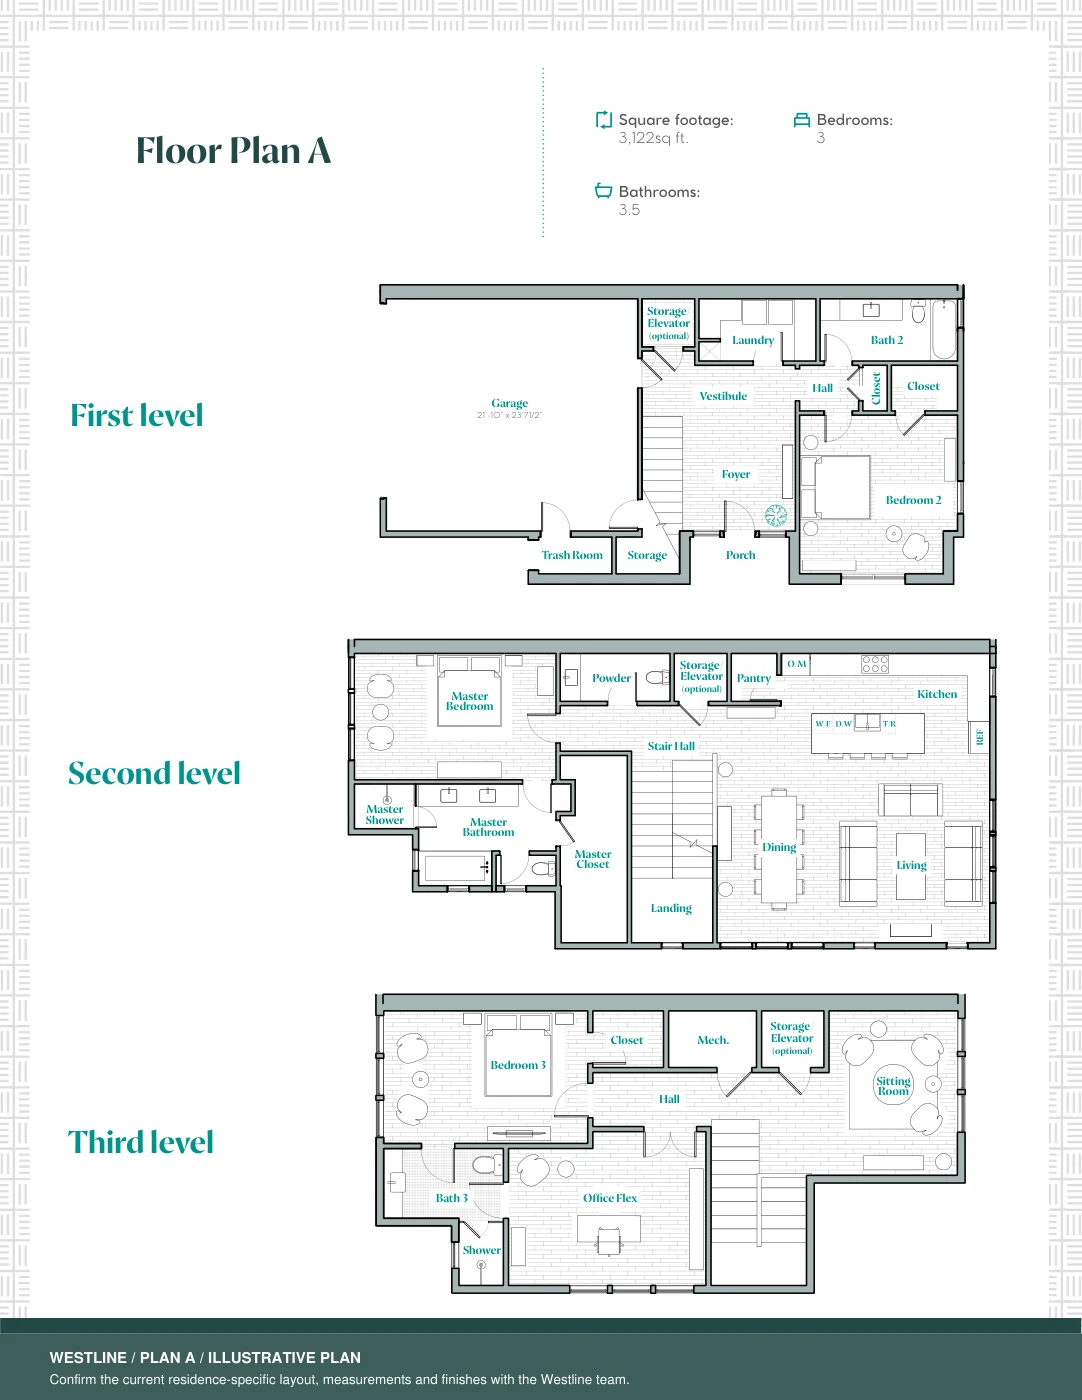
Plan A | Three Levels
1 pageExplore the floor plan.
The entry level includes a private fenced yard, a two-car garage with EV charging, a foyer, a bedroom and bath, laundry, storage, and an elevator option. On the middle level, the primary suite joins the living room with downtown views, dining area, kitchen, and powder bath. The top level features an additional bedroom, an office or flex space, a Jack-and-Jill bath, and a sitting room with downtown views.
Confirm the current floor plan and measurements with the team.
Plan notes
Shared type drawing. Confirm the current residence-specific layout, measurements and finishes with the Westline team.
Exclusively Represented by

 Linda Miller, REALTOR®Christie's International Real Estate – Lone Starsales@