
Plan DOld West Austin
Residence 504
AvailablePrice on request
- Living area
- 1,990 sq ft
- Room configuration
- 2 bedrooms
- Bathrooms
- 2.5 baths
- Design scheme
- Juniper
- Parking
- Garage
About the Juniper scheme
White kitchen, matte black appliances with copper handles, antique copper pendants, champagne bronze baths
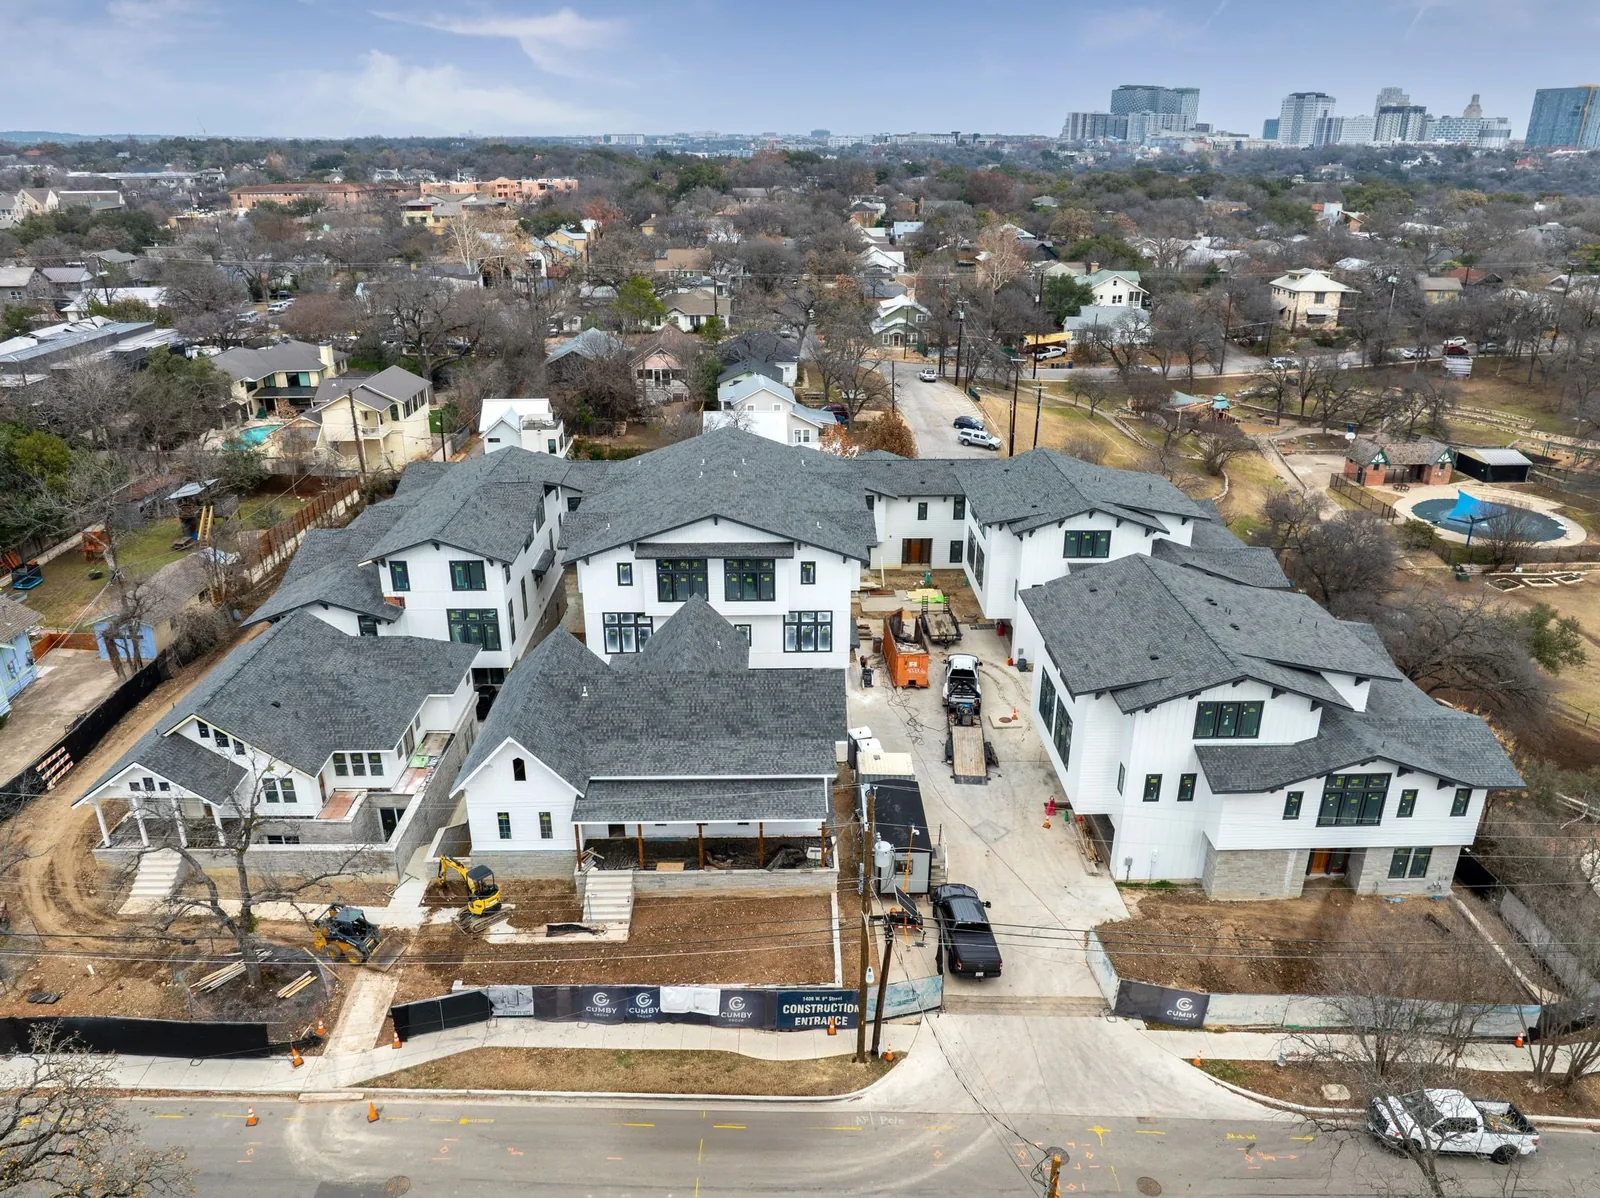
Plan D | Three Levels
2 pagesExplore the floor plan.
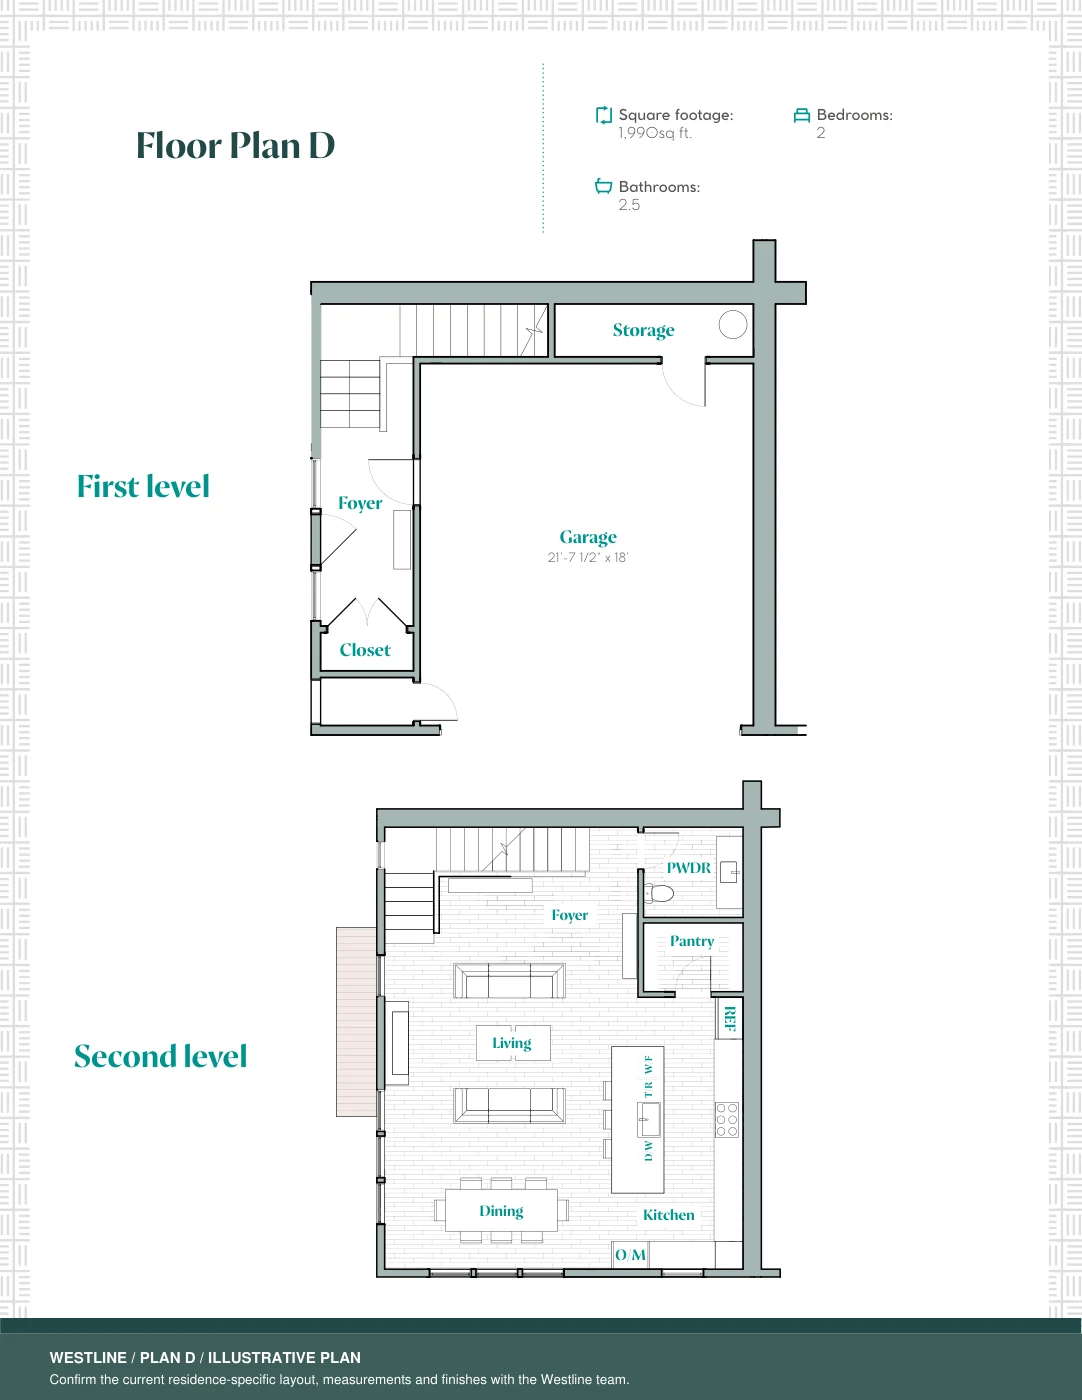
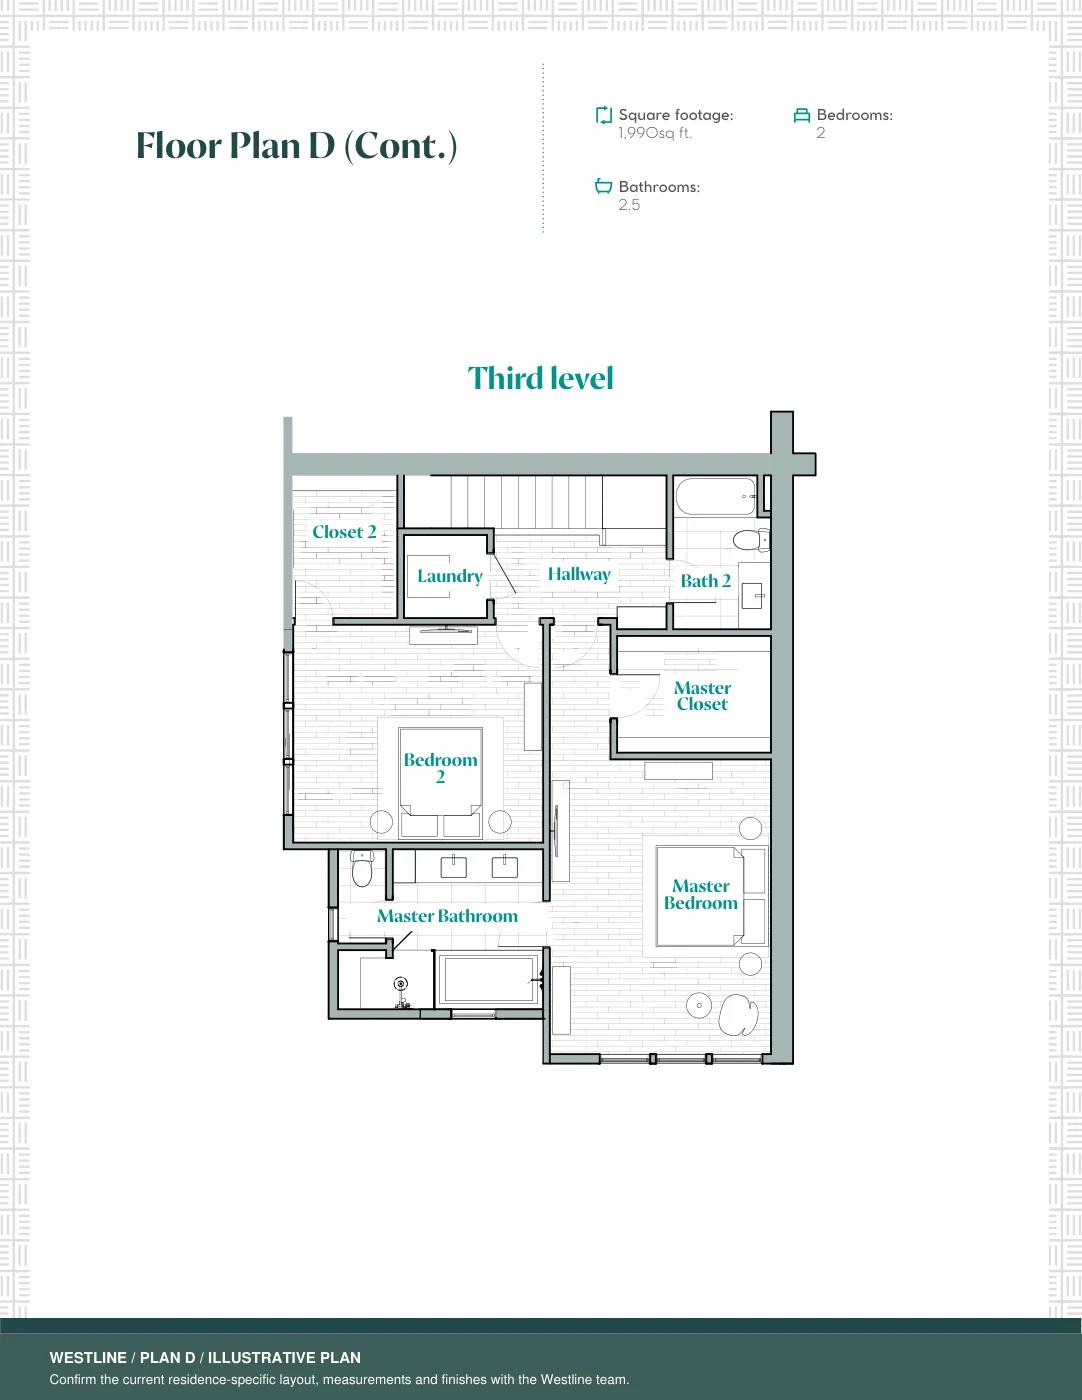
The entry level includes a two-car garage with EV charging, a foyer, and storage. The middle level brings together an open living room, dining area, kitchen, and powder bath. On the top level, the primary suite, a second bedroom and bath, and laundry create a convenient private retreat.
Confirm the current floor plan and measurements with the team.
Plan notes
Shared type drawing. Confirm the current residence-specific layout, measurements and finishes with the Westline team.
Exclusively Represented by

 Linda Miller, REALTOR®Christie's International Real Estate – Lone Starsales@