The collection

Designed to Belong

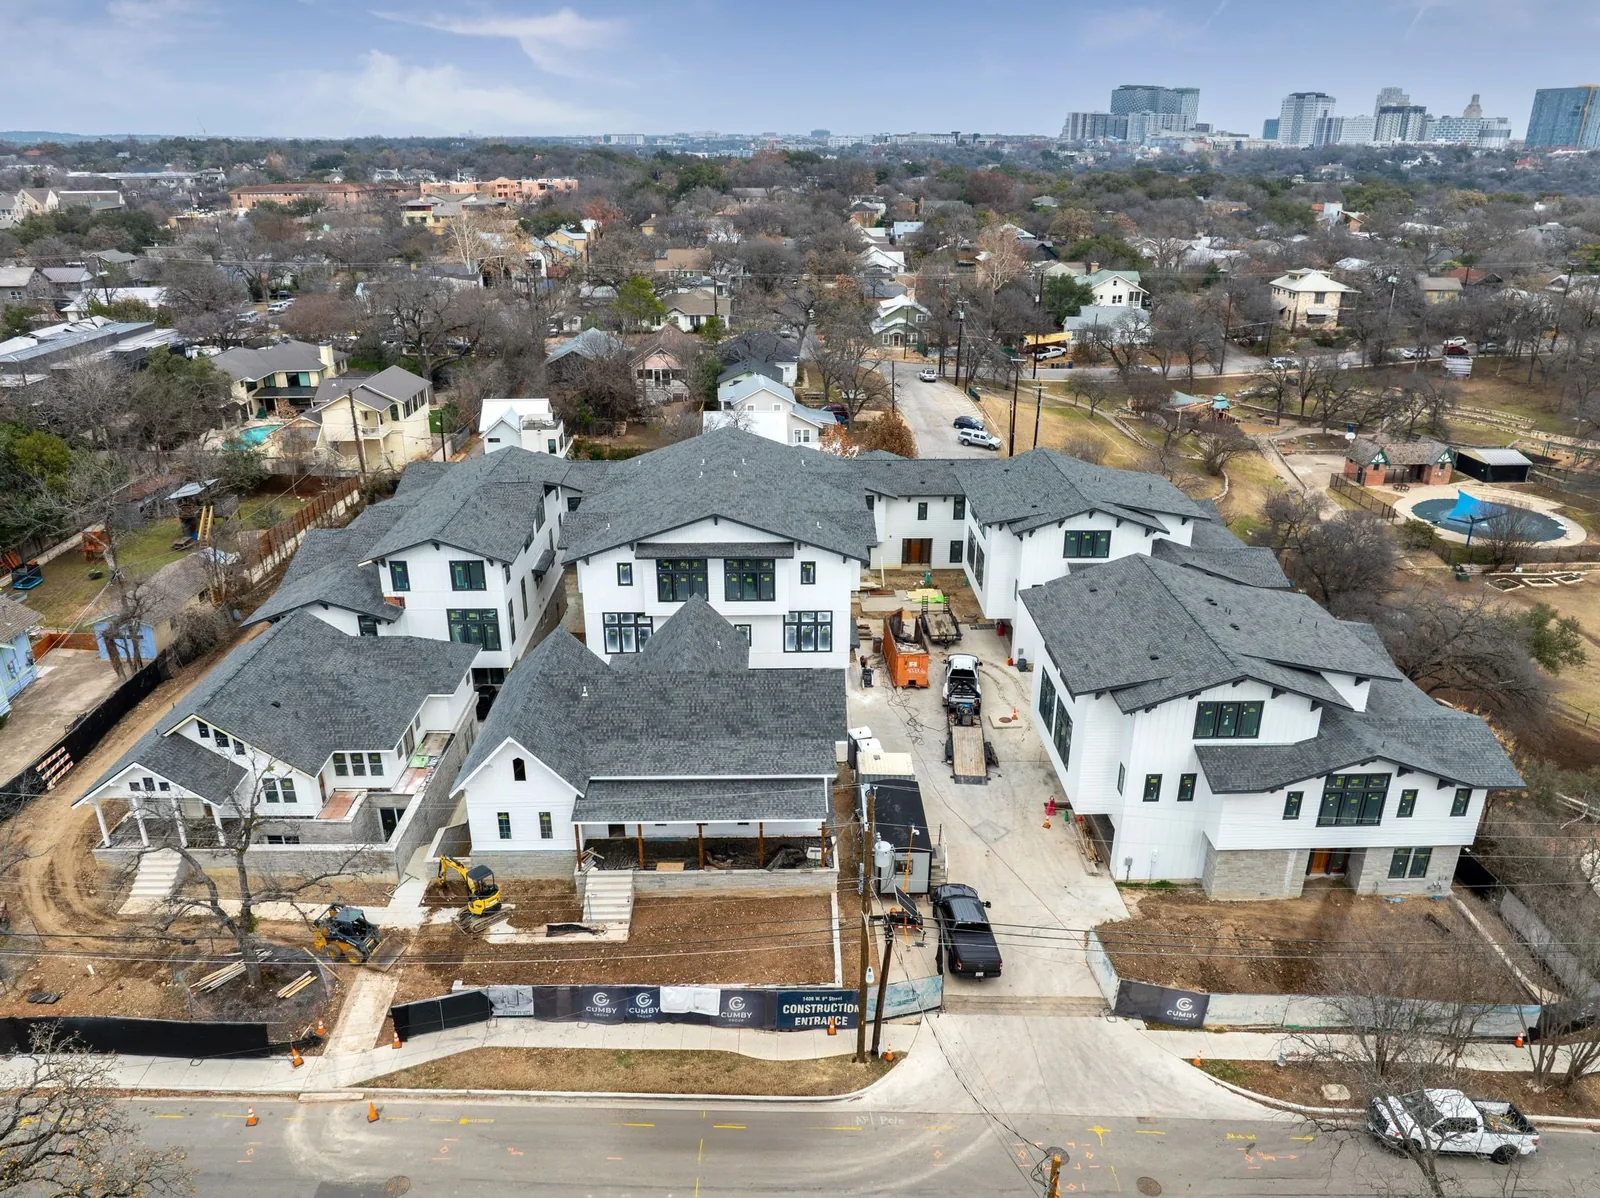
Westline was inspired by the residential history around it: classic peaked rooflines with modern windows and doors, rich exterior stone, grass lawns, and picket fences. Shaped through a close dialogue with the Historic Landmark Commission and the Old West Austin Neighborhood Association, each home has its own character, and together they feel like a community.

Westline buildings around a shared drive beside the park during construction

All residences

Choose a layout to see available homes.

16 residences match the current filters.

Plan A

3 bedrooms + flex/office3,122 sq ftPrice on request4 homes available
Residence 101Plan A3 bedrooms + flex/office3.5 bathsInterior area3,122 sq ftDesign schemeJohannaAvailablePrice on request
View home
Residence 102Plan A3 bedrooms + flex/office3.5 bathsInterior area3,122 sq ftDesign schemeJasmineAvailablePrice on request
View home
Residence 401Plan A3 bedrooms + flex/office3.5 bathsInterior area3,122 sq ftDesign schemeJosephineAvailablePrice on request
View home
Residence 402Plan A3 bedrooms + flex/office3.5 bathsInterior area3,122 sq ftDesign schemeJasmineAvailablePrice on request
View home

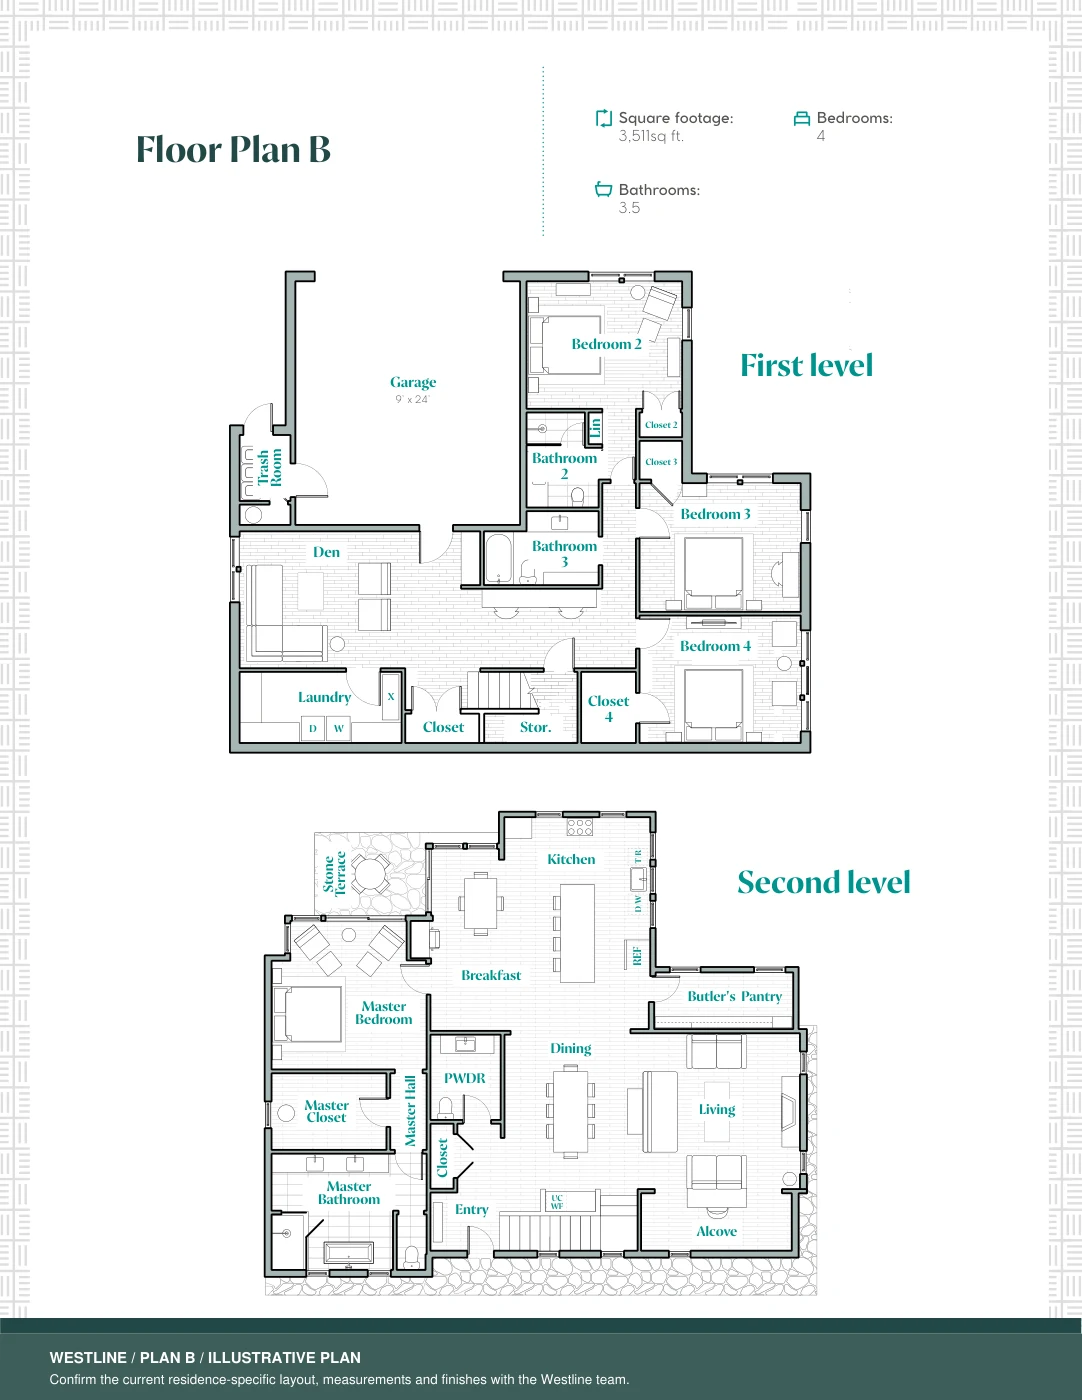
Plan BThe Randerson

4 bedrooms3,511 sq ftPrice on request1 home available
Residence 201The RandersonPlan B4 bedrooms3.5 bathsInterior area3,511 sq ftDesign schemeJasmineAvailablePrice on request
View home

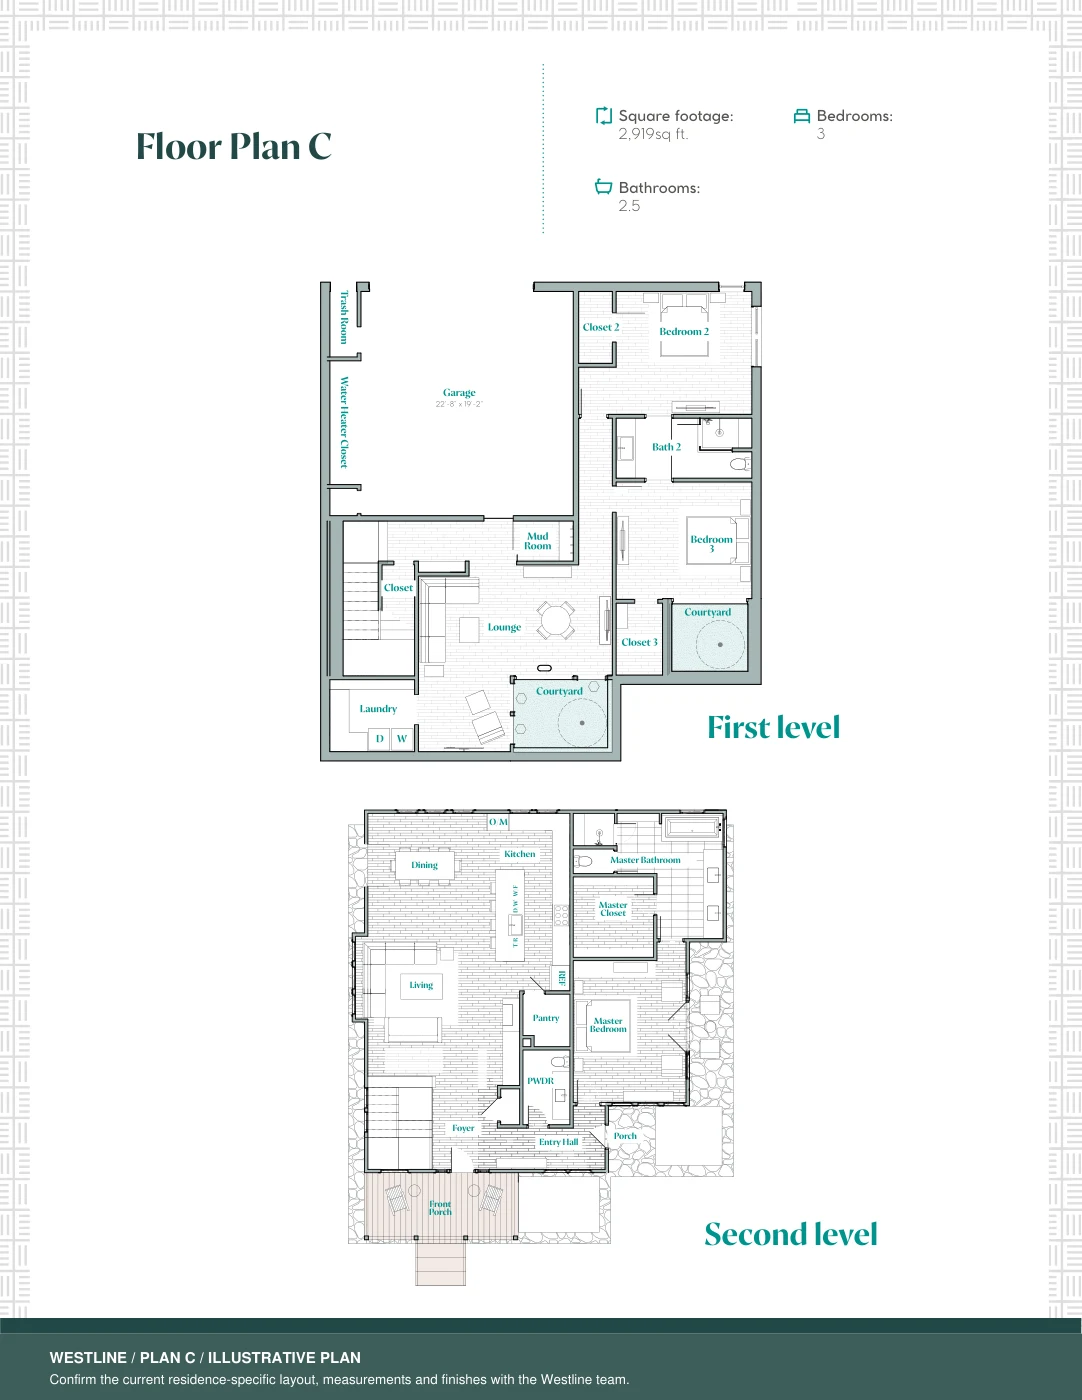
Plan CThe Becker

3 bedrooms2,919 sq ftPrice on request1 home available
Residence 301The BeckerPlan C3 bedrooms2.5 bathsInterior area2,919 sq ftDesign schemeJosephineAvailablePrice on request
View home

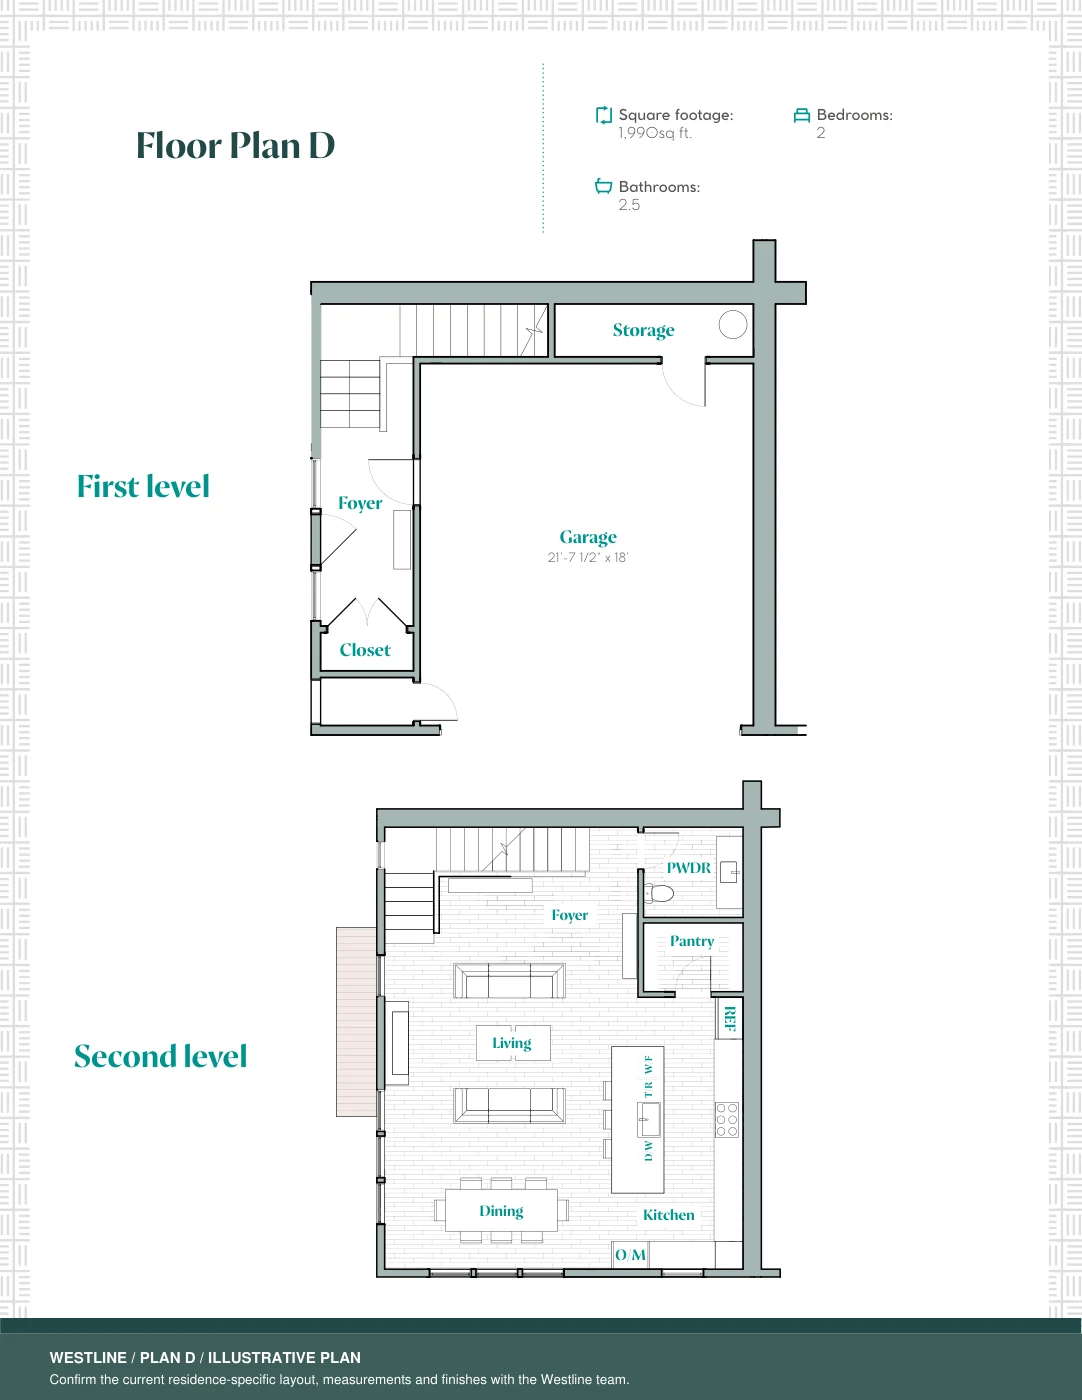
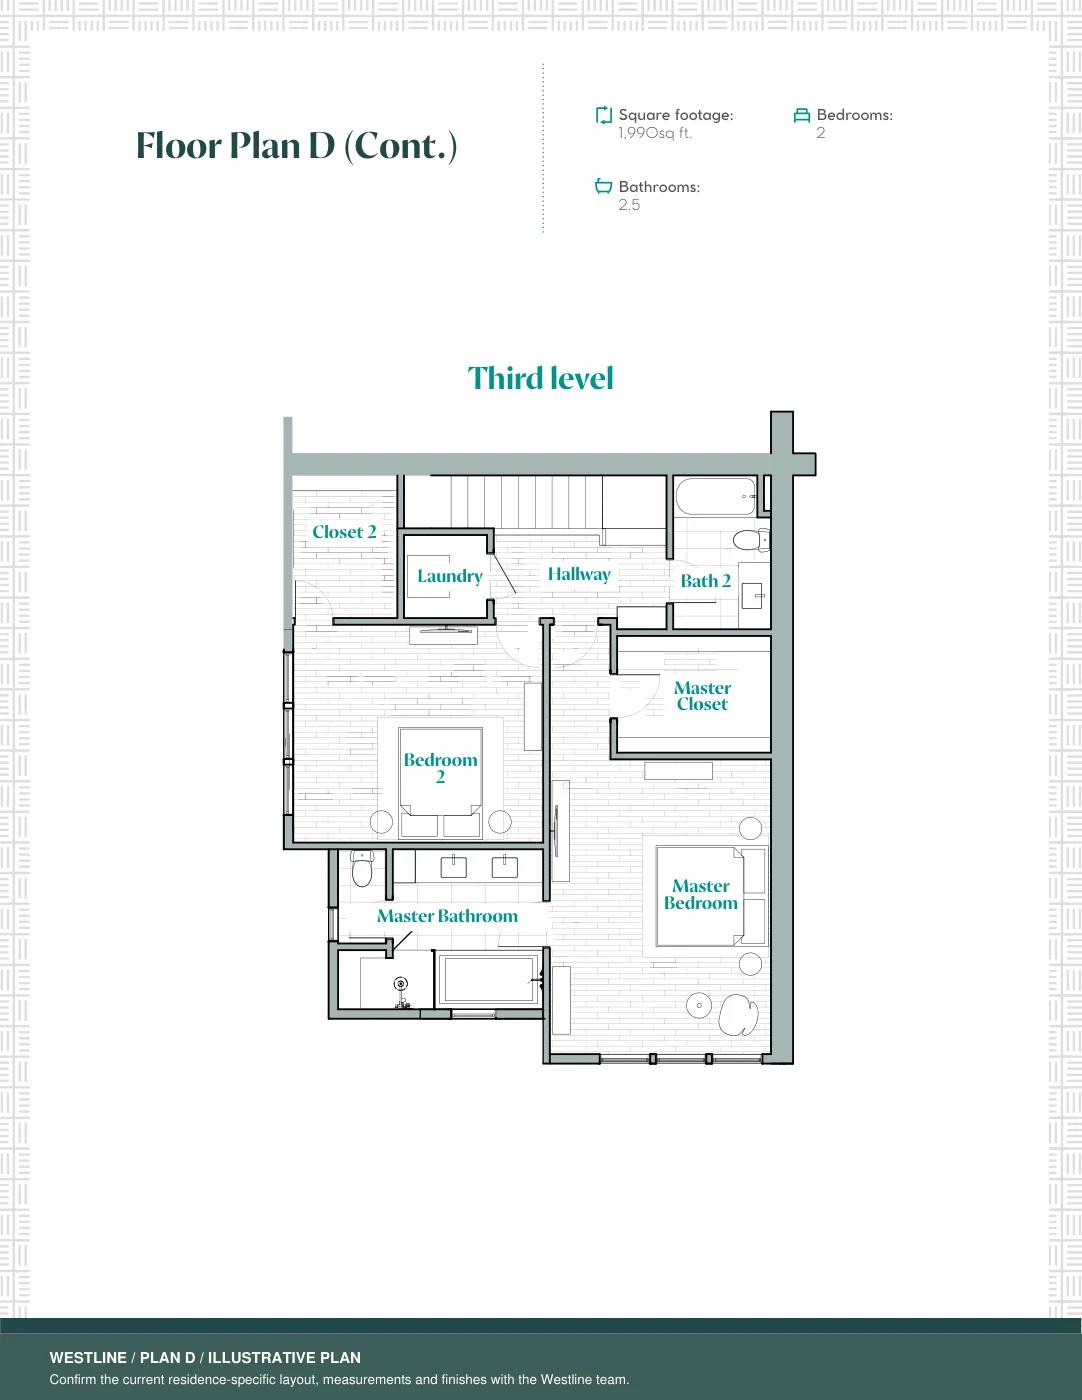
Plan D

2 bedrooms1,990 sq ftPrice on request4 homes available
Residence 501Plan D2 bedrooms2.5 bathsInterior area1,990 sq ftDesign schemeJasmineAvailablePrice on request
View home
Residence 502Plan D2 bedrooms2.5 bathsInterior area1,990 sq ftDesign schemeJosephineAvailablePrice on request
View home
Residence 503Plan D2 bedrooms2.5 bathsInterior area1,990 sq ftDesign schemeJohannaAvailablePrice on request
View home
Residence 504Plan D2 bedrooms2.5 bathsInterior area1,990 sq ftDesign schemeJuniperAvailablePrice on request
View home

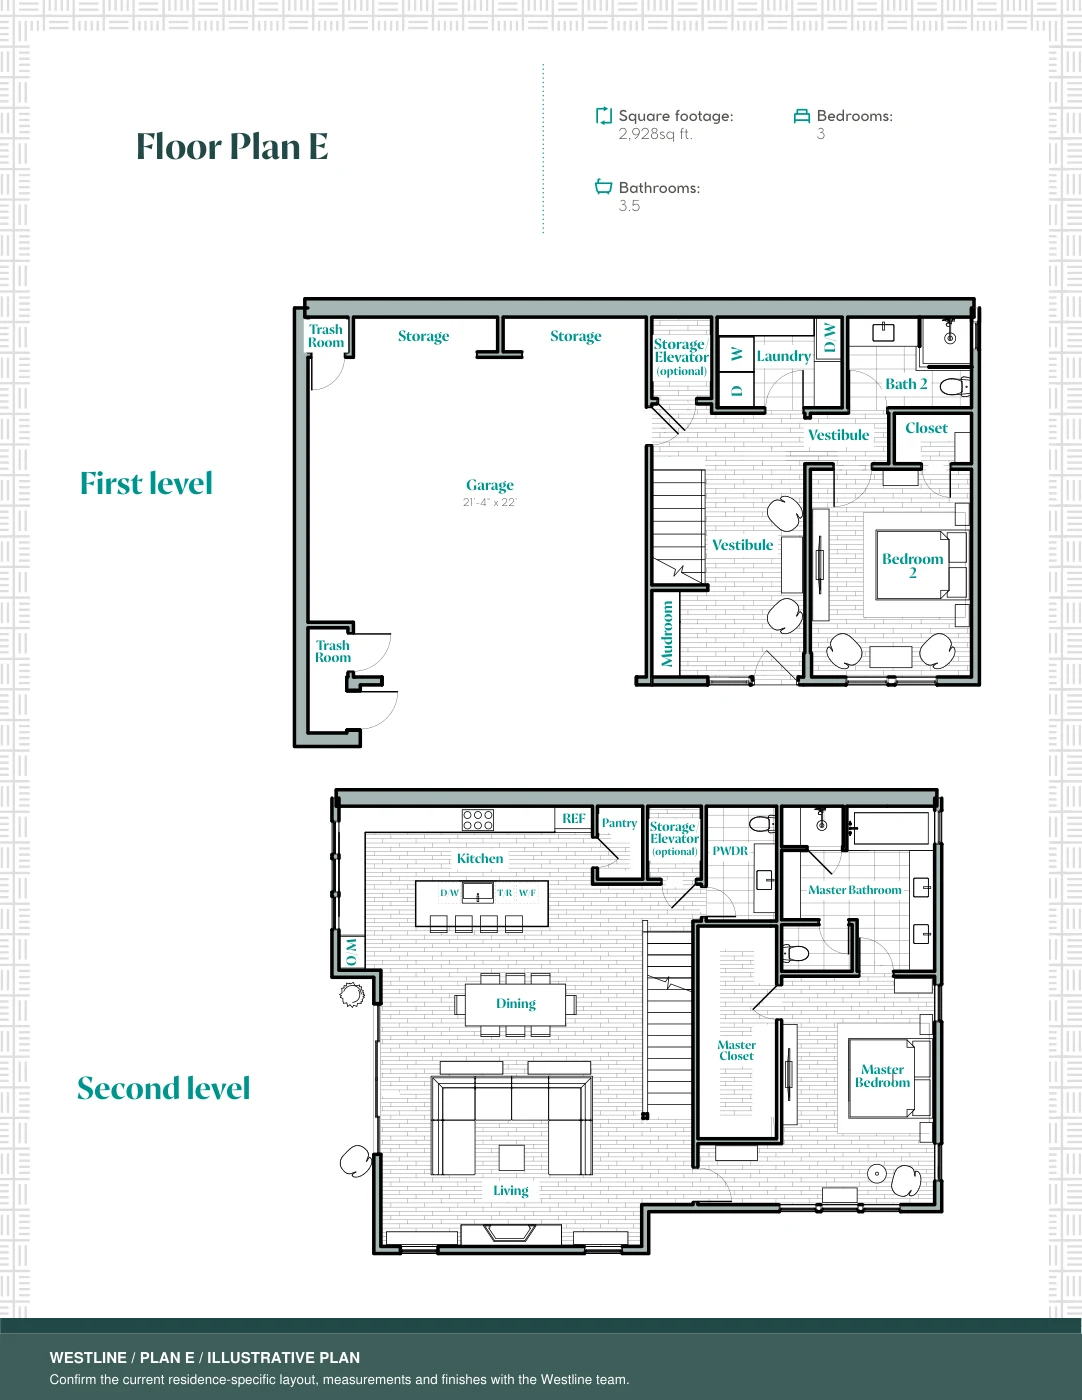
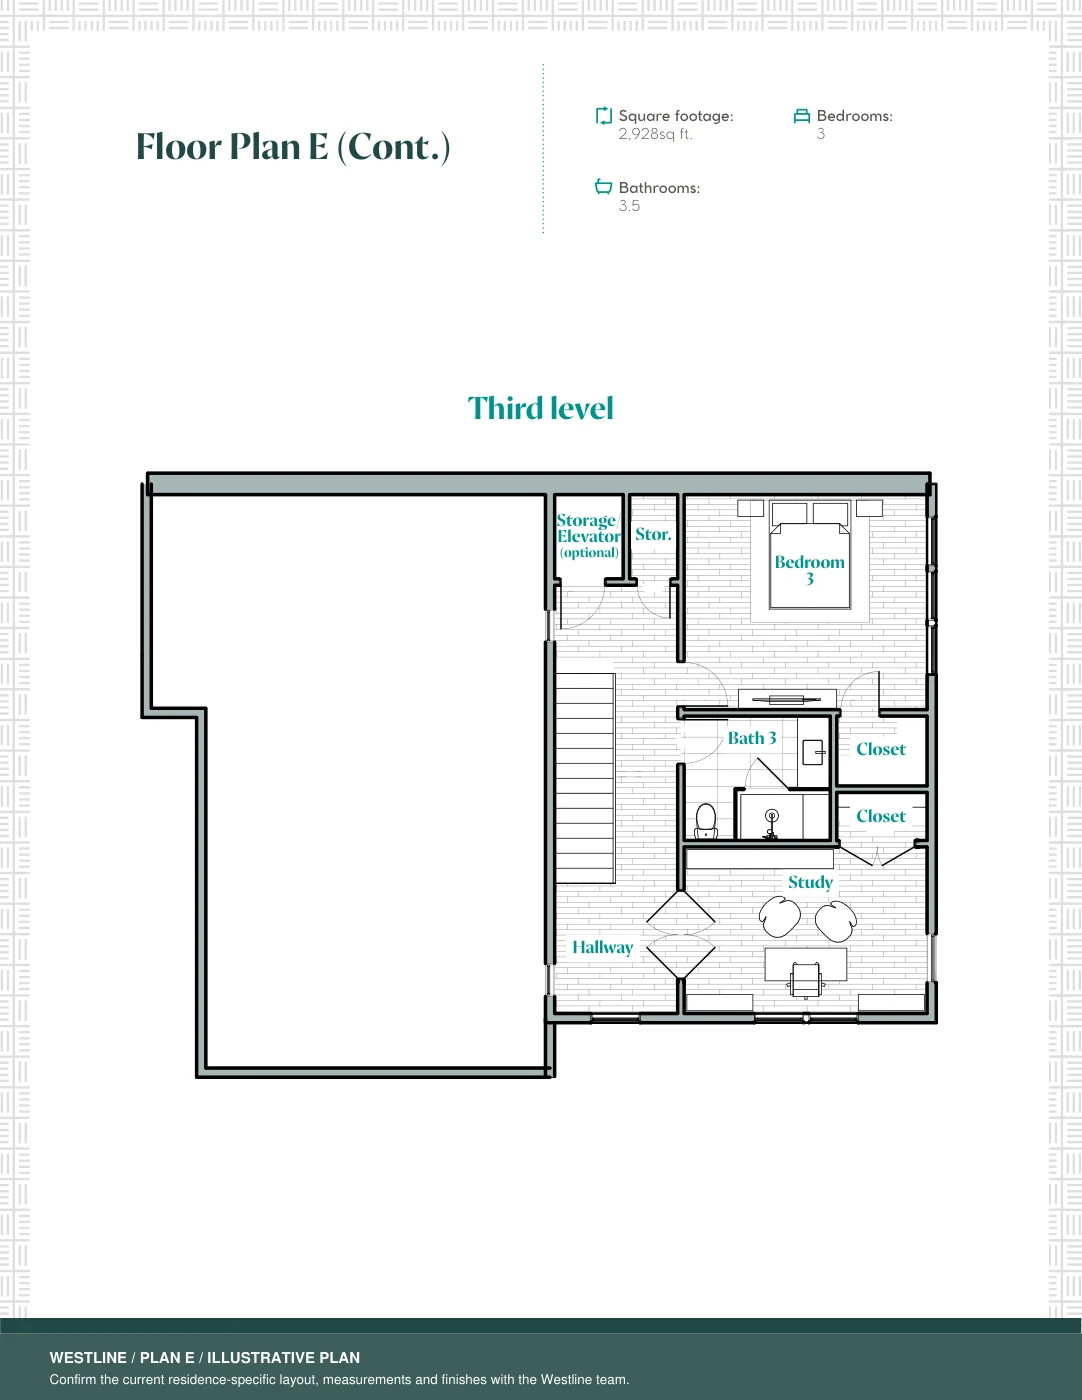
Plan E

3 bedrooms + flex/office2,928 sq ftPrice on request2 homes available
Residence 601Plan E3 bedrooms + flex/office3.5 bathsInterior area2,928 sq ftDesign schemeJasmineAvailablePrice on request
View home
Residence 602Plan E3 bedrooms + flex/office3.5 bathsInterior area2,928 sq ftDesign schemeJosephineAvailablePrice on request
View home

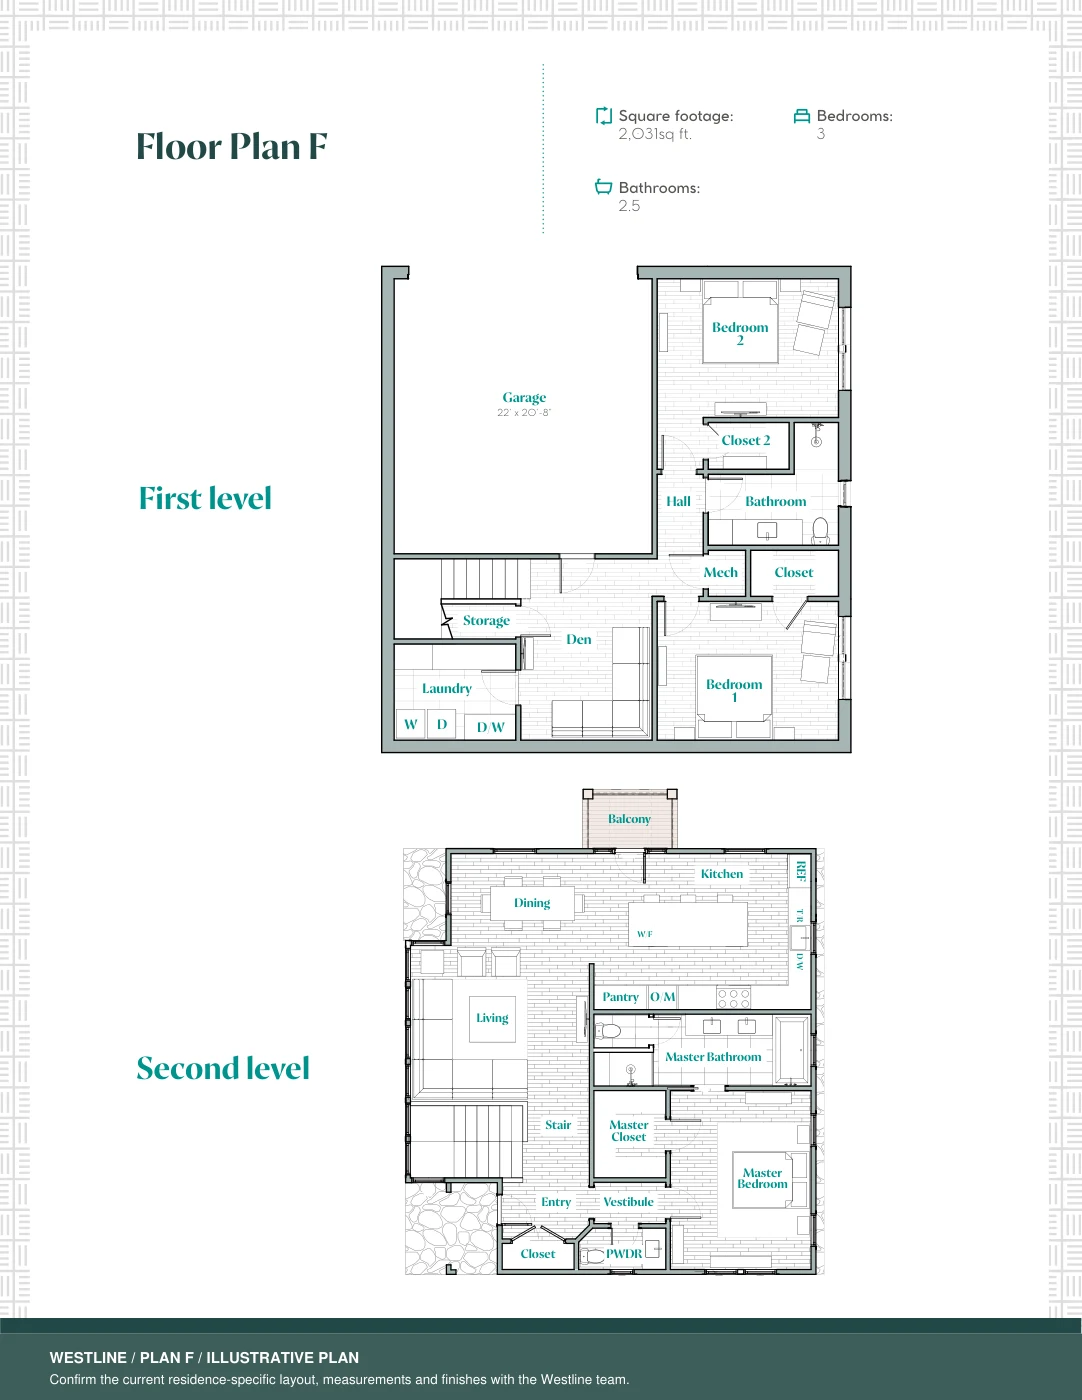
Plan FThe Maufrais

3 bedrooms2,031 sq ftPrice on request1 home available
Residence 701The MaufraisPlan F3 bedrooms2.5 bathsInterior area2,031 sq ftDesign schemeJosephineAvailablePrice on request
View home

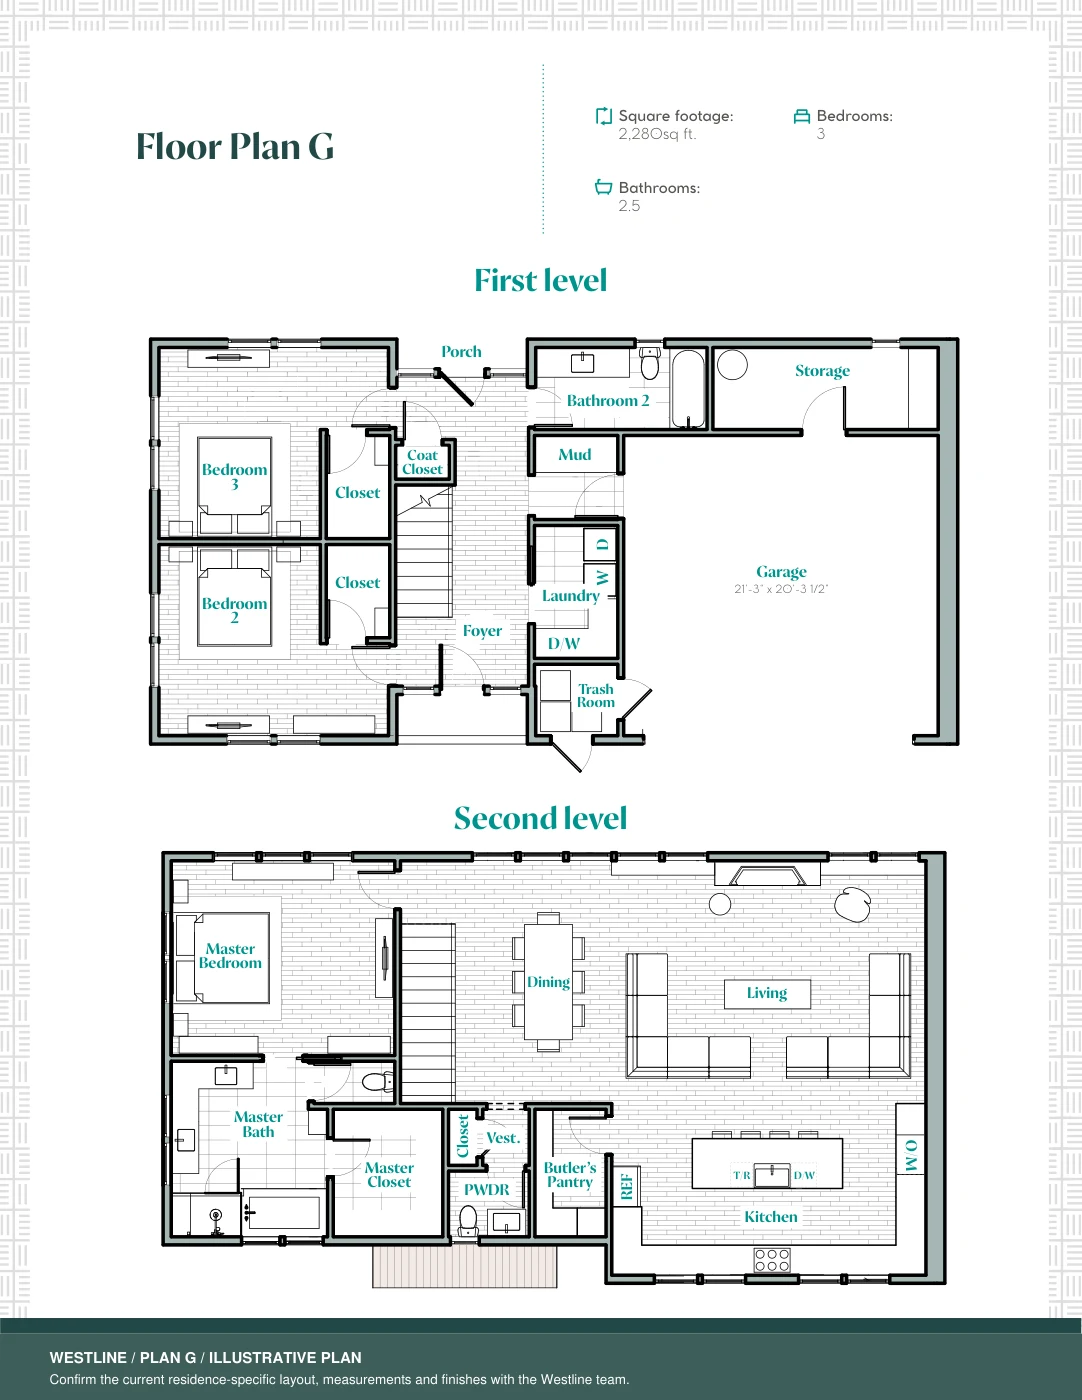
Plan G

3 bedrooms2,280 sq ftPrice on request3 homes available
Residence 801Plan G3 bedrooms2.5 bathsInterior area2,280 sq ftDesign schemeJosephineAvailablePrice on request
View home
Residence 802Plan G3 bedrooms2.5 bathsInterior area2,280 sq ftDesign schemeJasmineAvailablePrice on request
View home
Residence 803Plan G3 bedrooms2.5 bathsInterior area2,280 sq ftDesign schemeJosephineAvailablePrice on request
View home

Residence Features

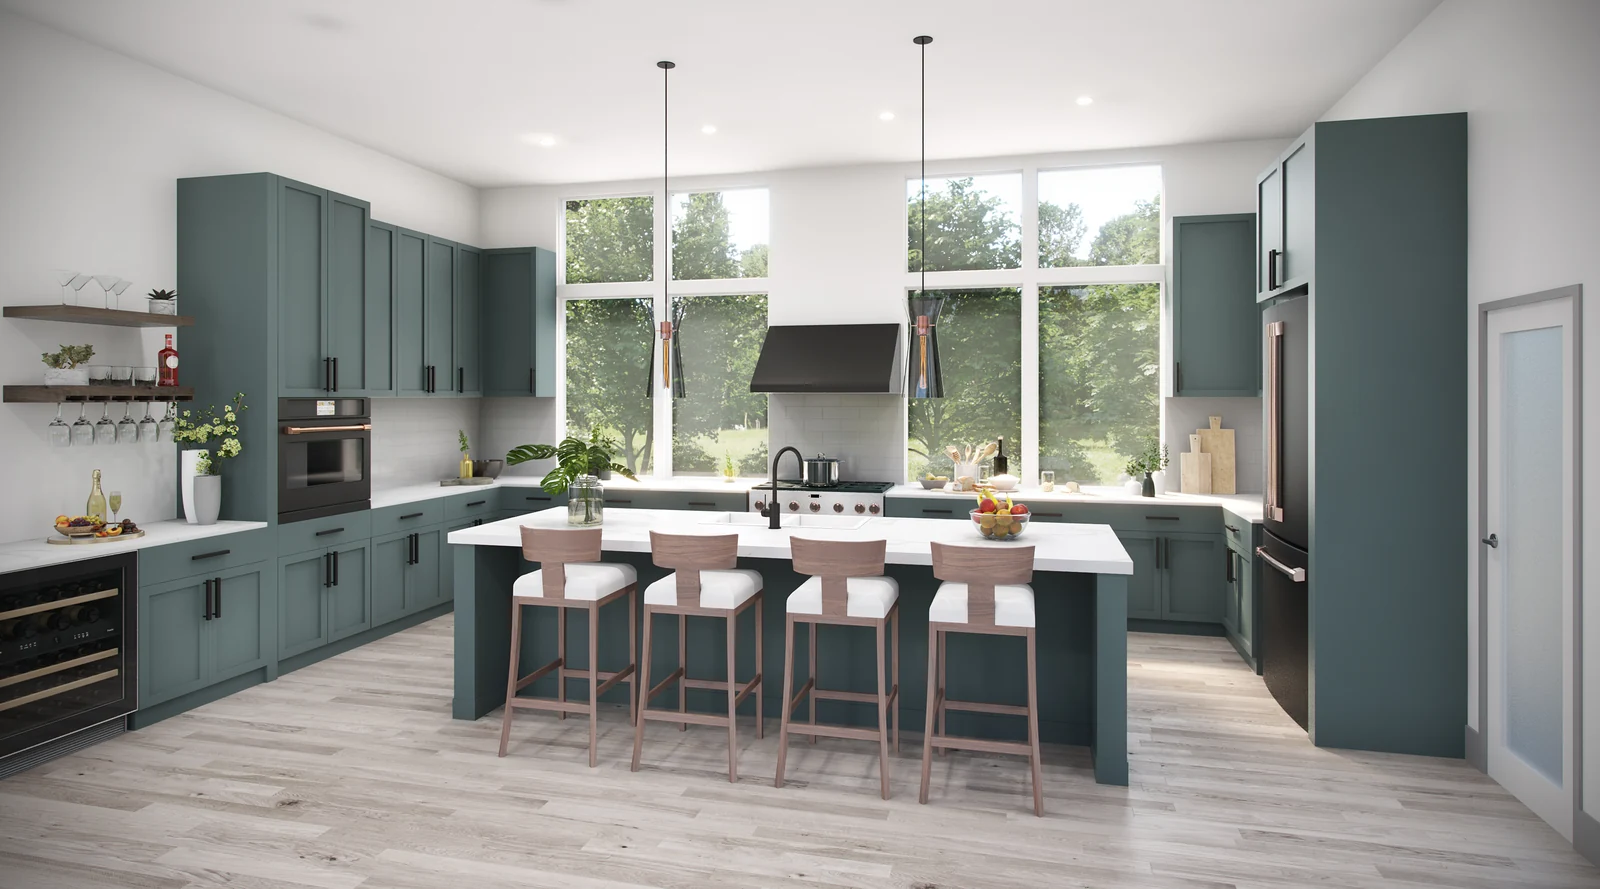
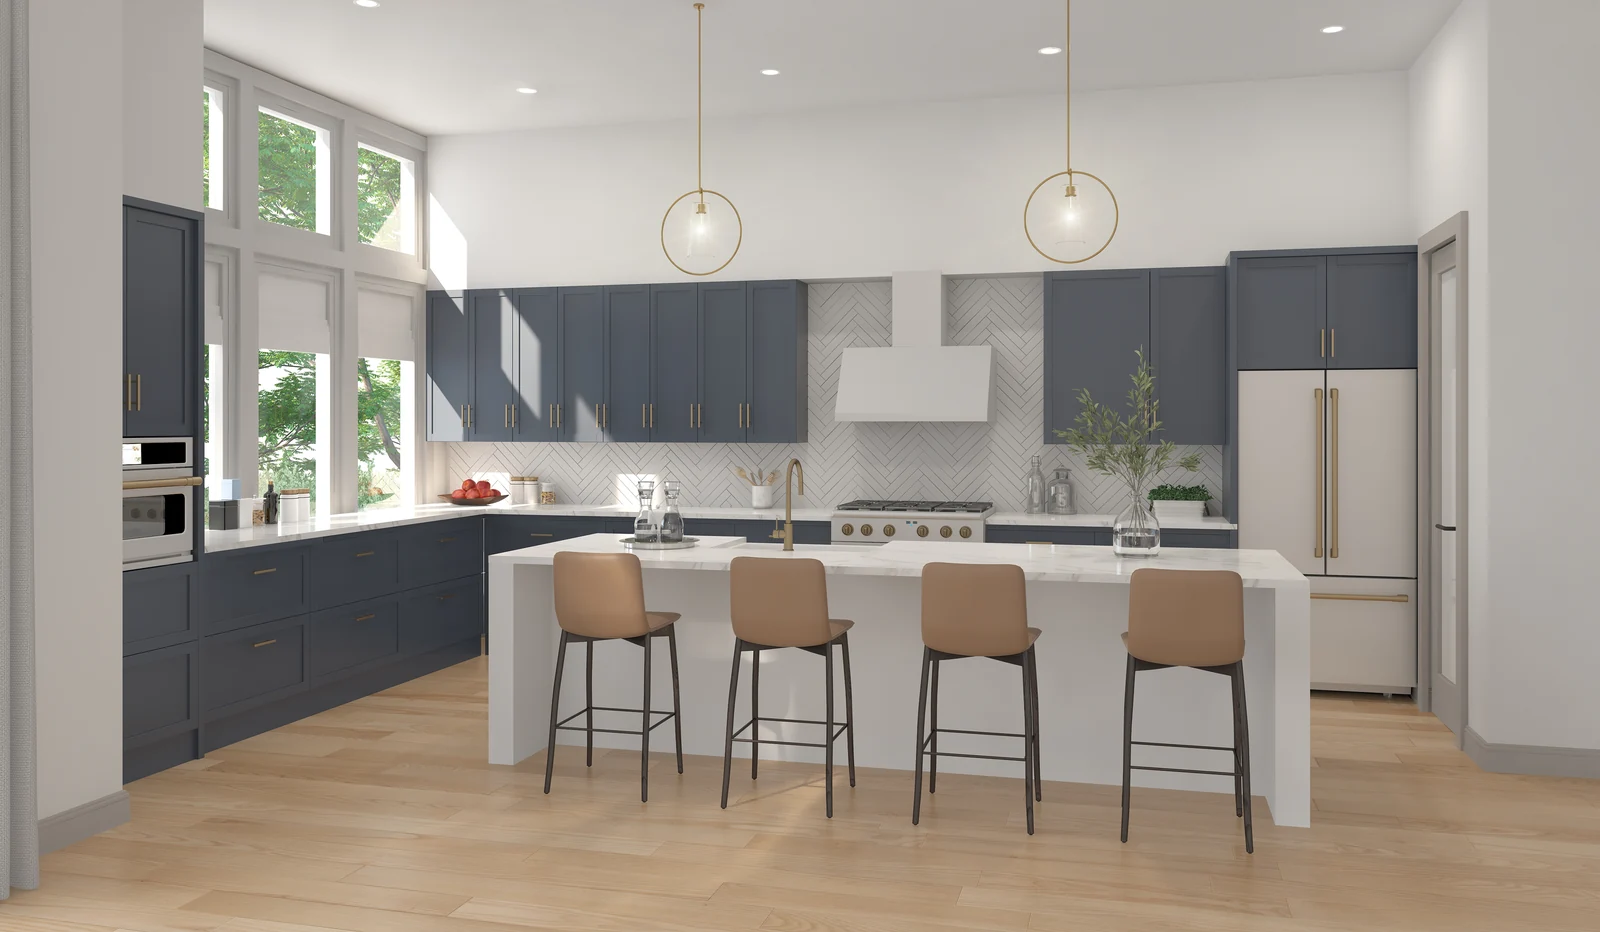
Illustrative Westline kitchen with green cabinetry, large windows and island seating
Illustrative rendering. Finishes vary by residence.
  • 7 spacious floorplans — 2 to 4 bedrooms

  • 4 finish schemes

  • 2-car garages with EV charging

  • Elevator options in select residences

  • Downtown and/or park views from select residences

  • Private porches, balconies, courtyards, fenced yards from select residences

  • Custom GE Café appliance package

  • European oak flooring, quartz countertops

Find your home at Westline.

Tap a residence to see its details.

Landscaping and roads are illustrative.

Selected residence

The Randerson

Residence 201Plan B

Rooms
4 bedrooms
Baths
3.5 baths
Area
3,511 sq ft
Design scheme
Jasmine
Outdoor space
Private yard, Porch
Parking
Garage
Views
Downtown from porch
AvailablePrice on request
Explore residence 201
Illustrative kitchen with dark blue cabinetry, brass-toned hardware and island seating
Illustrative rendering. Finishes vary by residence.

Interior design

Find your finish

Four curated design schemes bring a distinct palette to the interiors. Each residence’s listing identifies its scheme.

  • JohannaView detailsWhite kitchen, matte black hardware and fixtures, matte black/brushed bronze Café appliances
  • JasmineView detailsWhite perimeter with Bristol island, gold hardware, champagne bronze faucet, stainless/brushed bronze appliances
  • JosephineView detailsNaval kitchen, gold hardware, stainless/brushed bronze appliances, chrome and nickel baths, Cosmo Blue powder
  • JuniperView detailsWhite kitchen, matte black appliances with copper handles, antique copper pendants, champagne bronze baths
Explore the architecture

Explore floor plans

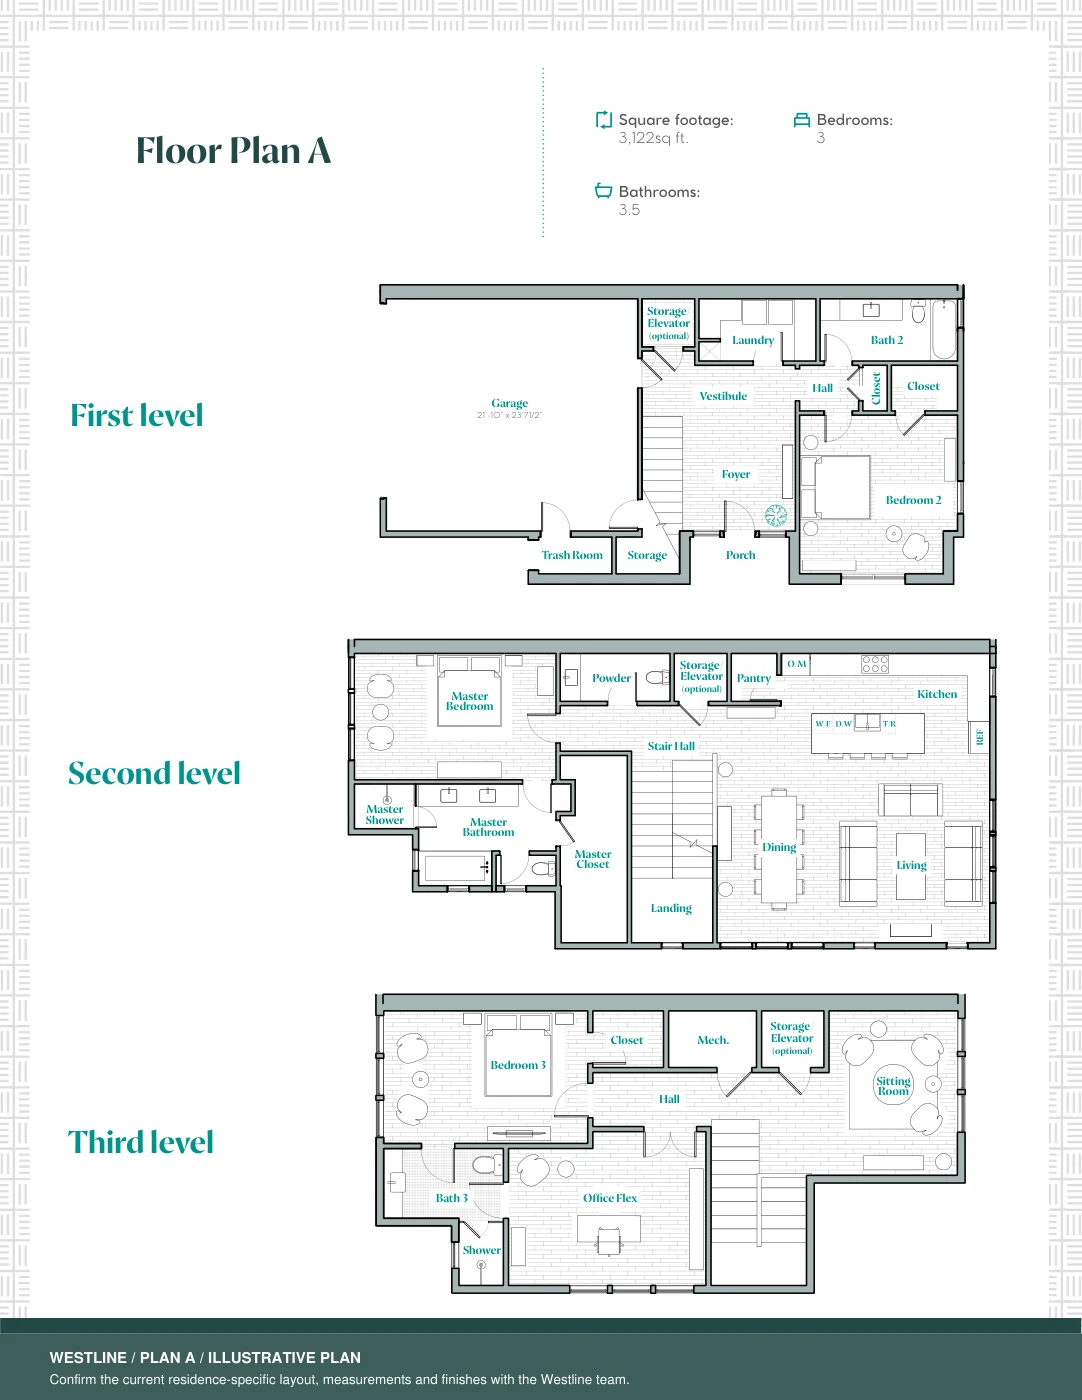
Plan A | Three Levels

3 bedrooms + flex/office
3,122 sq ft

The entry level includes a private fenced yard, a two-car garage with EV charging, a foyer, a bedroom and bath, laundry, storage, and an elevator option. On the middle level, the primary suite joins the living room with downtown views, dining area, kitchen, and powder bath. The top level features an additional bedroom, an office or flex space, a Jack-and-Jill bath, and a sitting room with downtown views.

Plan notes

Shared type drawing. Confirm the current residence-specific layout, measurements and finishes with the Westline team.
Plan notes

Shared type drawing. Confirm the current residence-specific layout, measurements and finishes with the Westline team.
Plan APage 1 of 1